
Workplace Design
Represent your brand and culture with commercial interior design
Our design team strengthens our capacity to provide a fully integrated commercial fitout solution: A creative, intelligent and cost-effective design solution.
Sheldon designers understand construction and buildability issues, and this enables our production costs to be kept to a minimum through strategic office design.

Design Services
Space Audits
Storage Audits
Test Fit Plans
Space Planning
Tenancy Evaluation
Workplace Concepts Design
Furniture and Finishes Selections (FF&E Schedules)
3D Visualisations and walk-throughs
Branding Integration
AV Technology Integration
Base Building Refurbishments
Lobby Refurbishments
Speculative Office Fitouts
Council and Private Certifier Approvals (DA, BCA, DDA, Heritage).

Meet the team
For over 30 years, Sheldon’s design team has been at the forefront of commercial interior design. Sheldon offers a passionate and exciting interior design and workplace strategy division, driving offices towards a more adaptable, sustainable, and progressive future.
Stunning spaces, built to last
Sheldon’s design team prioritises workplace strategy and visual elegance to create timeless spaces. Our offices are designed to last, and are tailored to tenants’ identities. Watch below to see how we designed this bold, future-focused full-floor suite in Sydney CBD.
Recently designed by Sheldon’s design team
-
![]()
Hyundai Capital | Financial
-
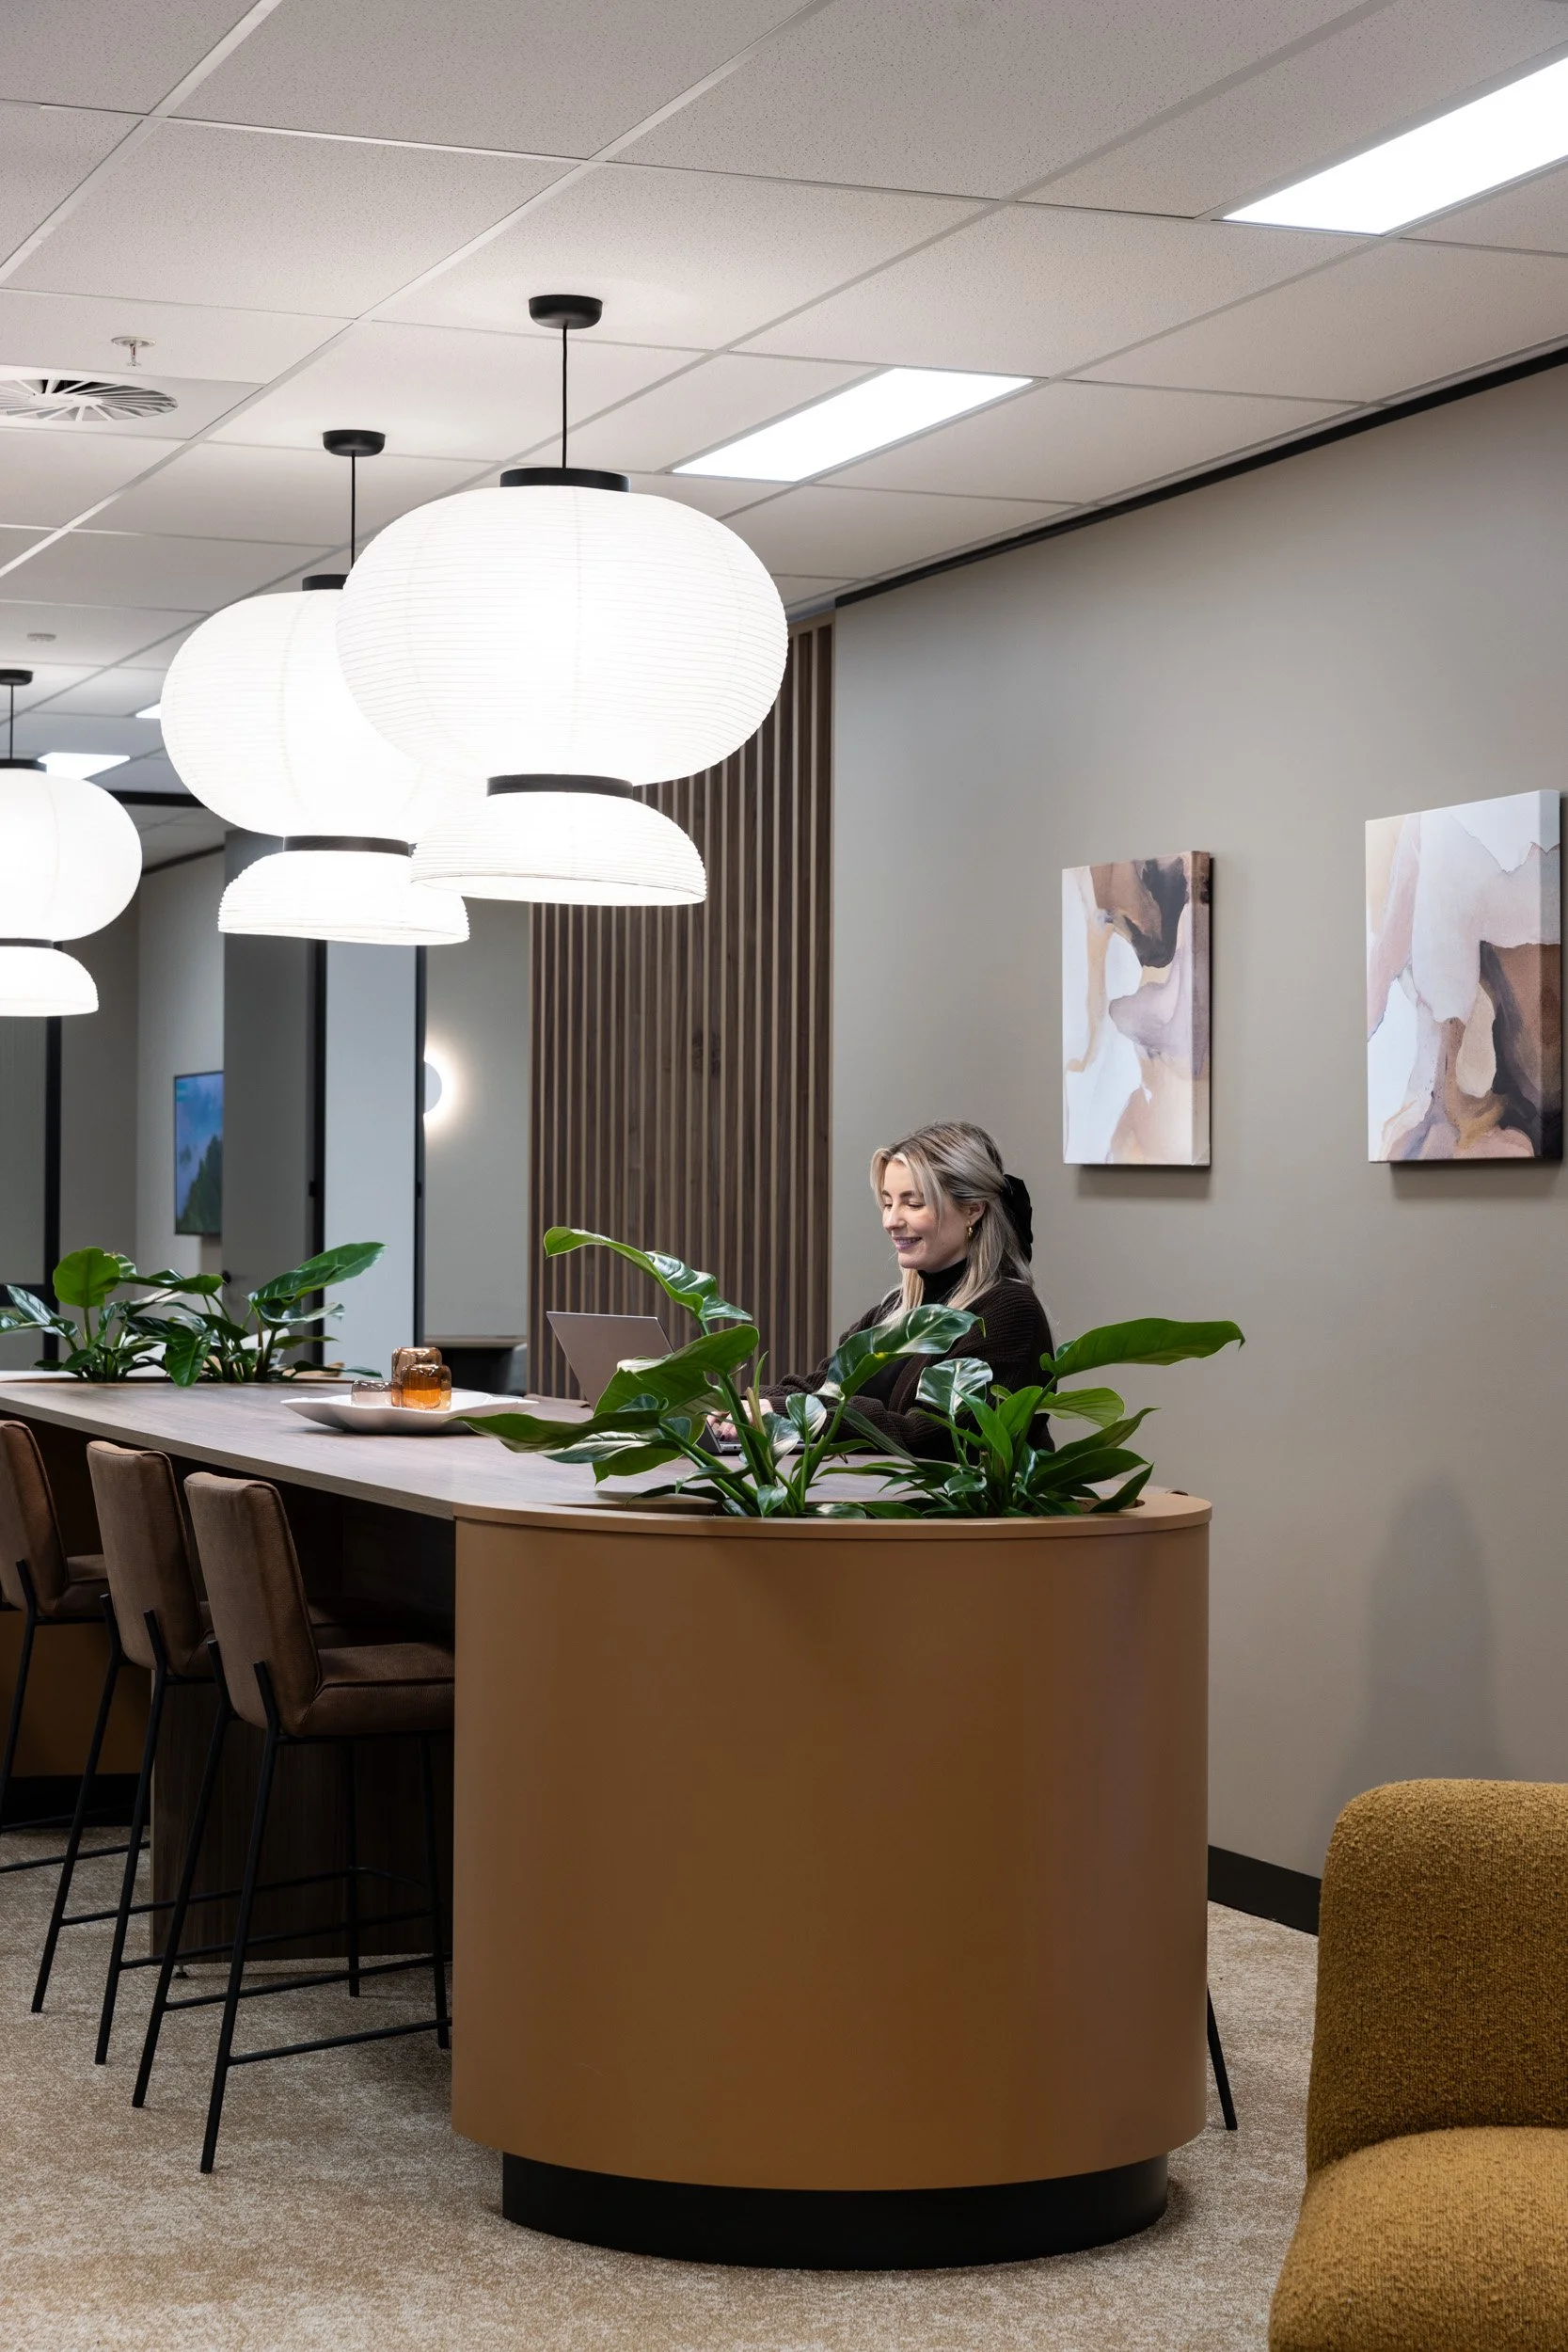
![A woman sits in a workplace reception area working on a laptop.]()
Artifex | Speculative Suites
-
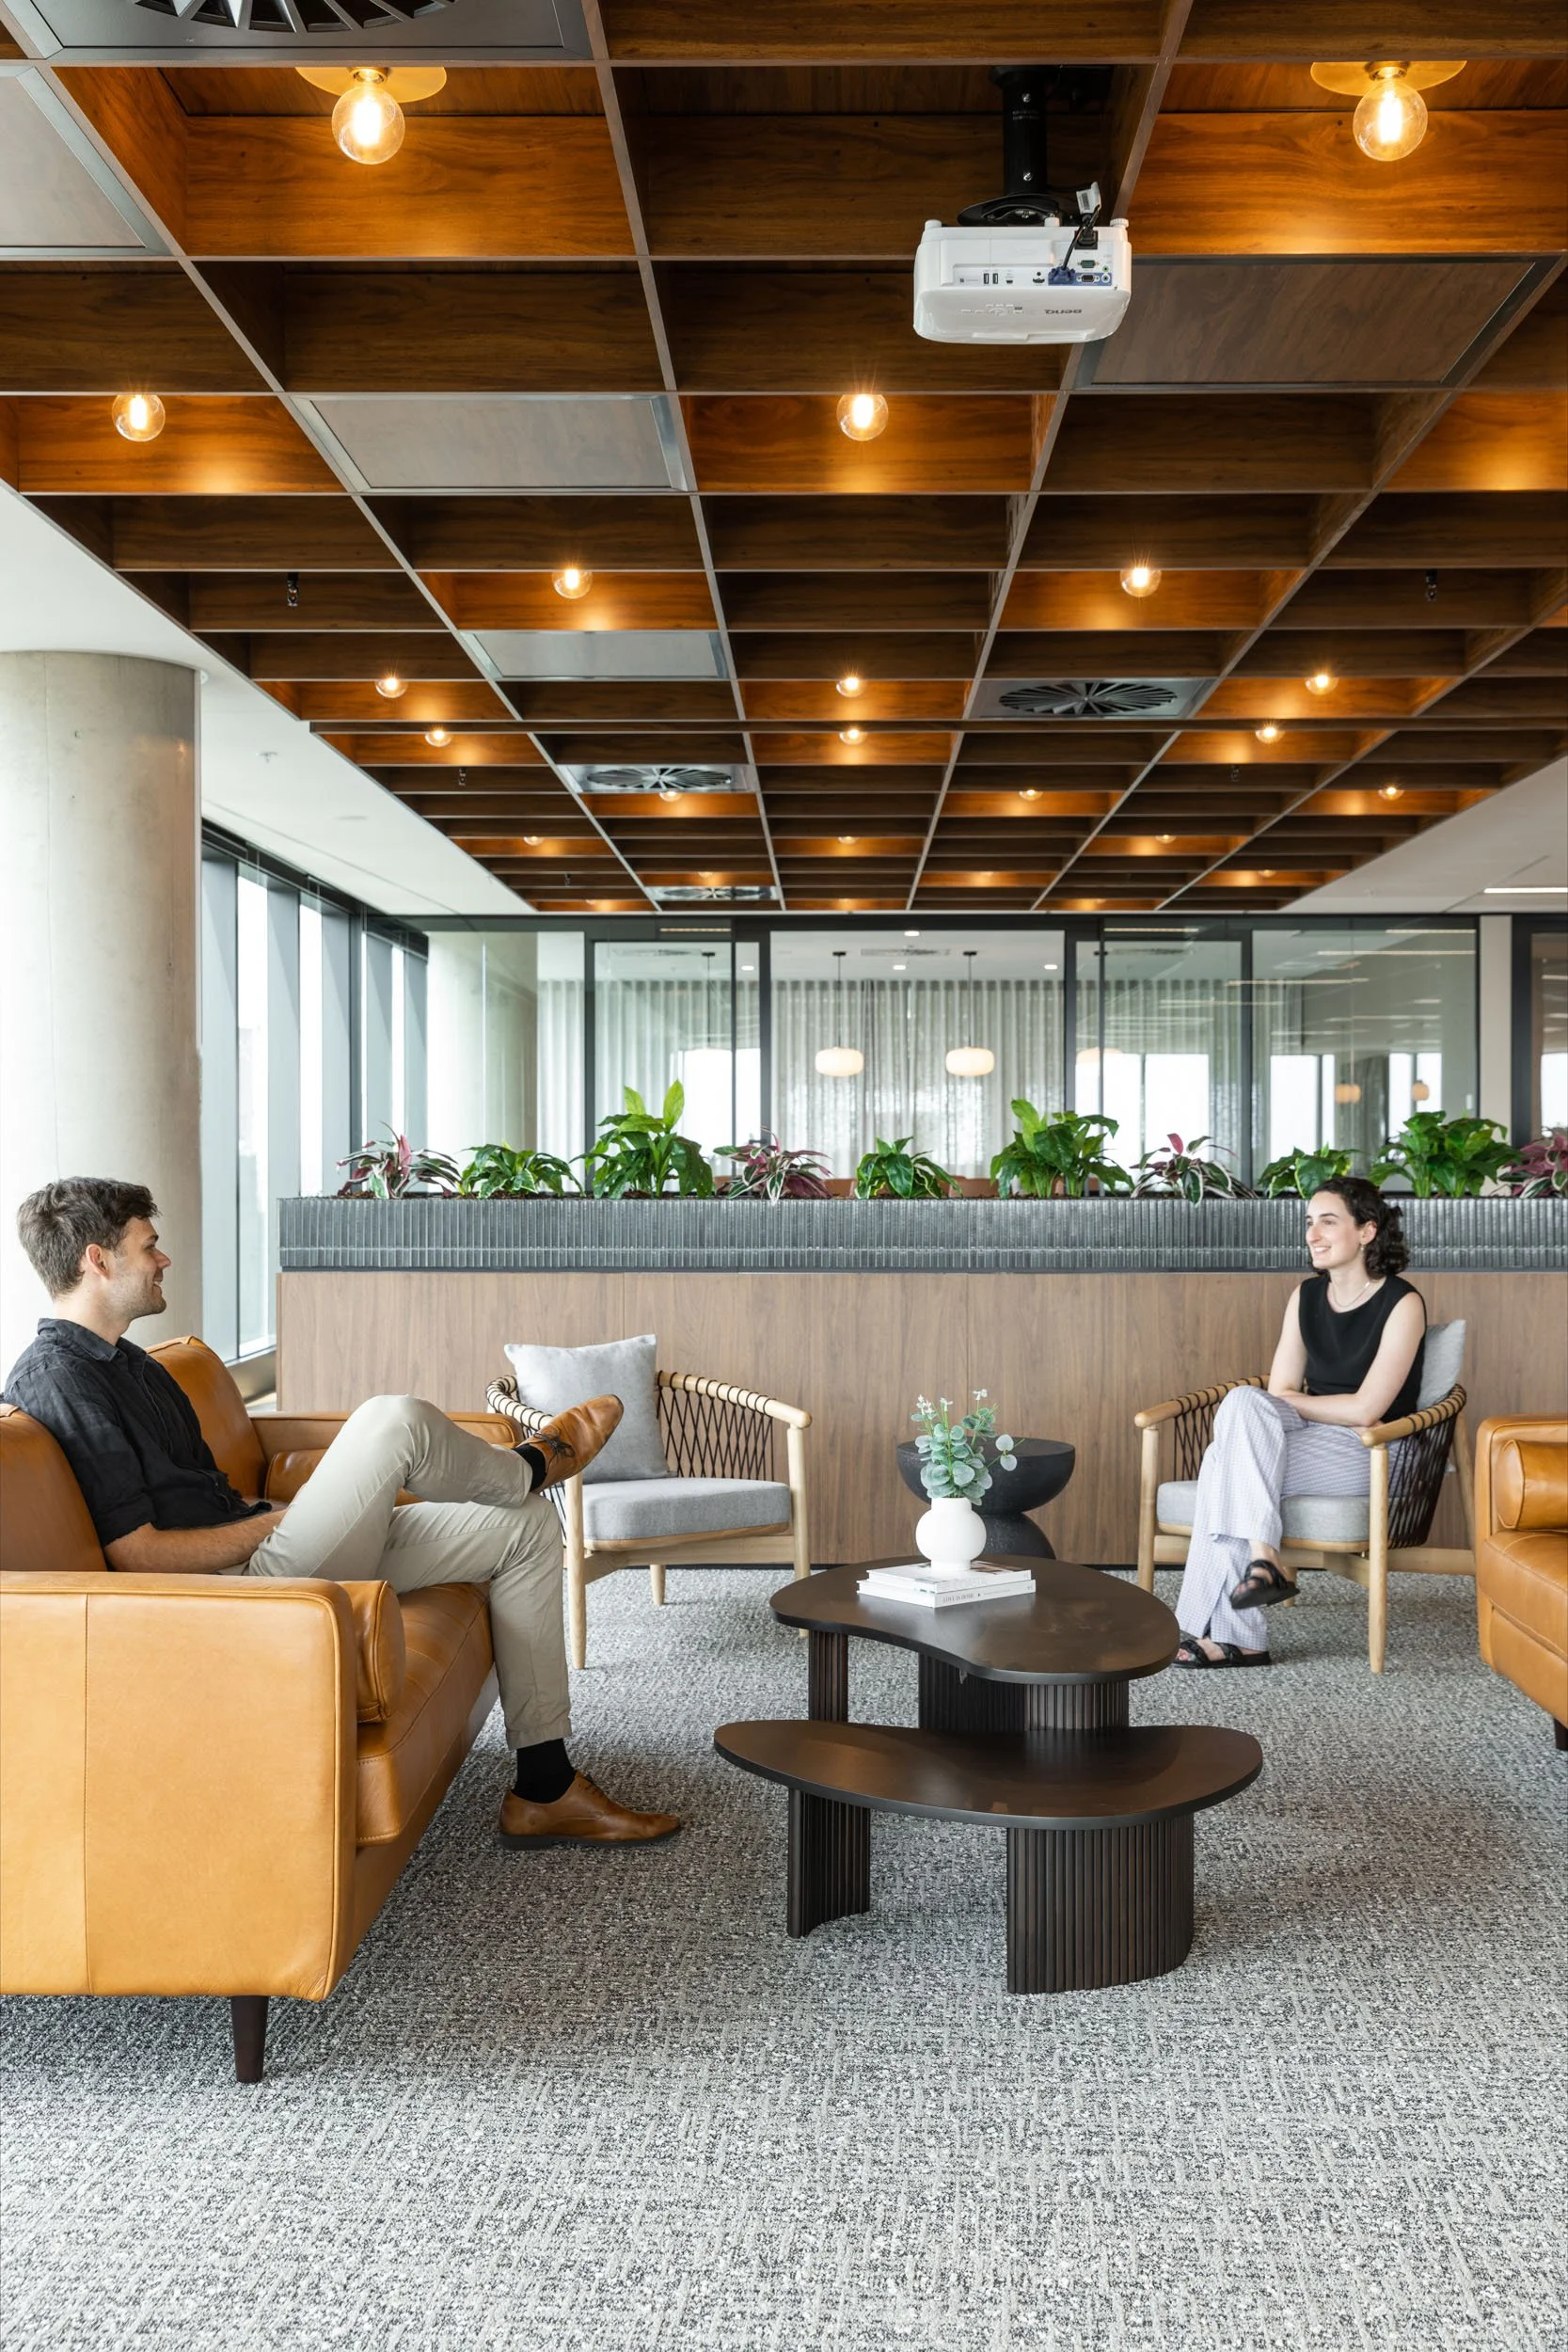
![Woman sits at a bench in a workplace with views over North Sydney]()
Novo Nordisk | Pharmaceuticals
-
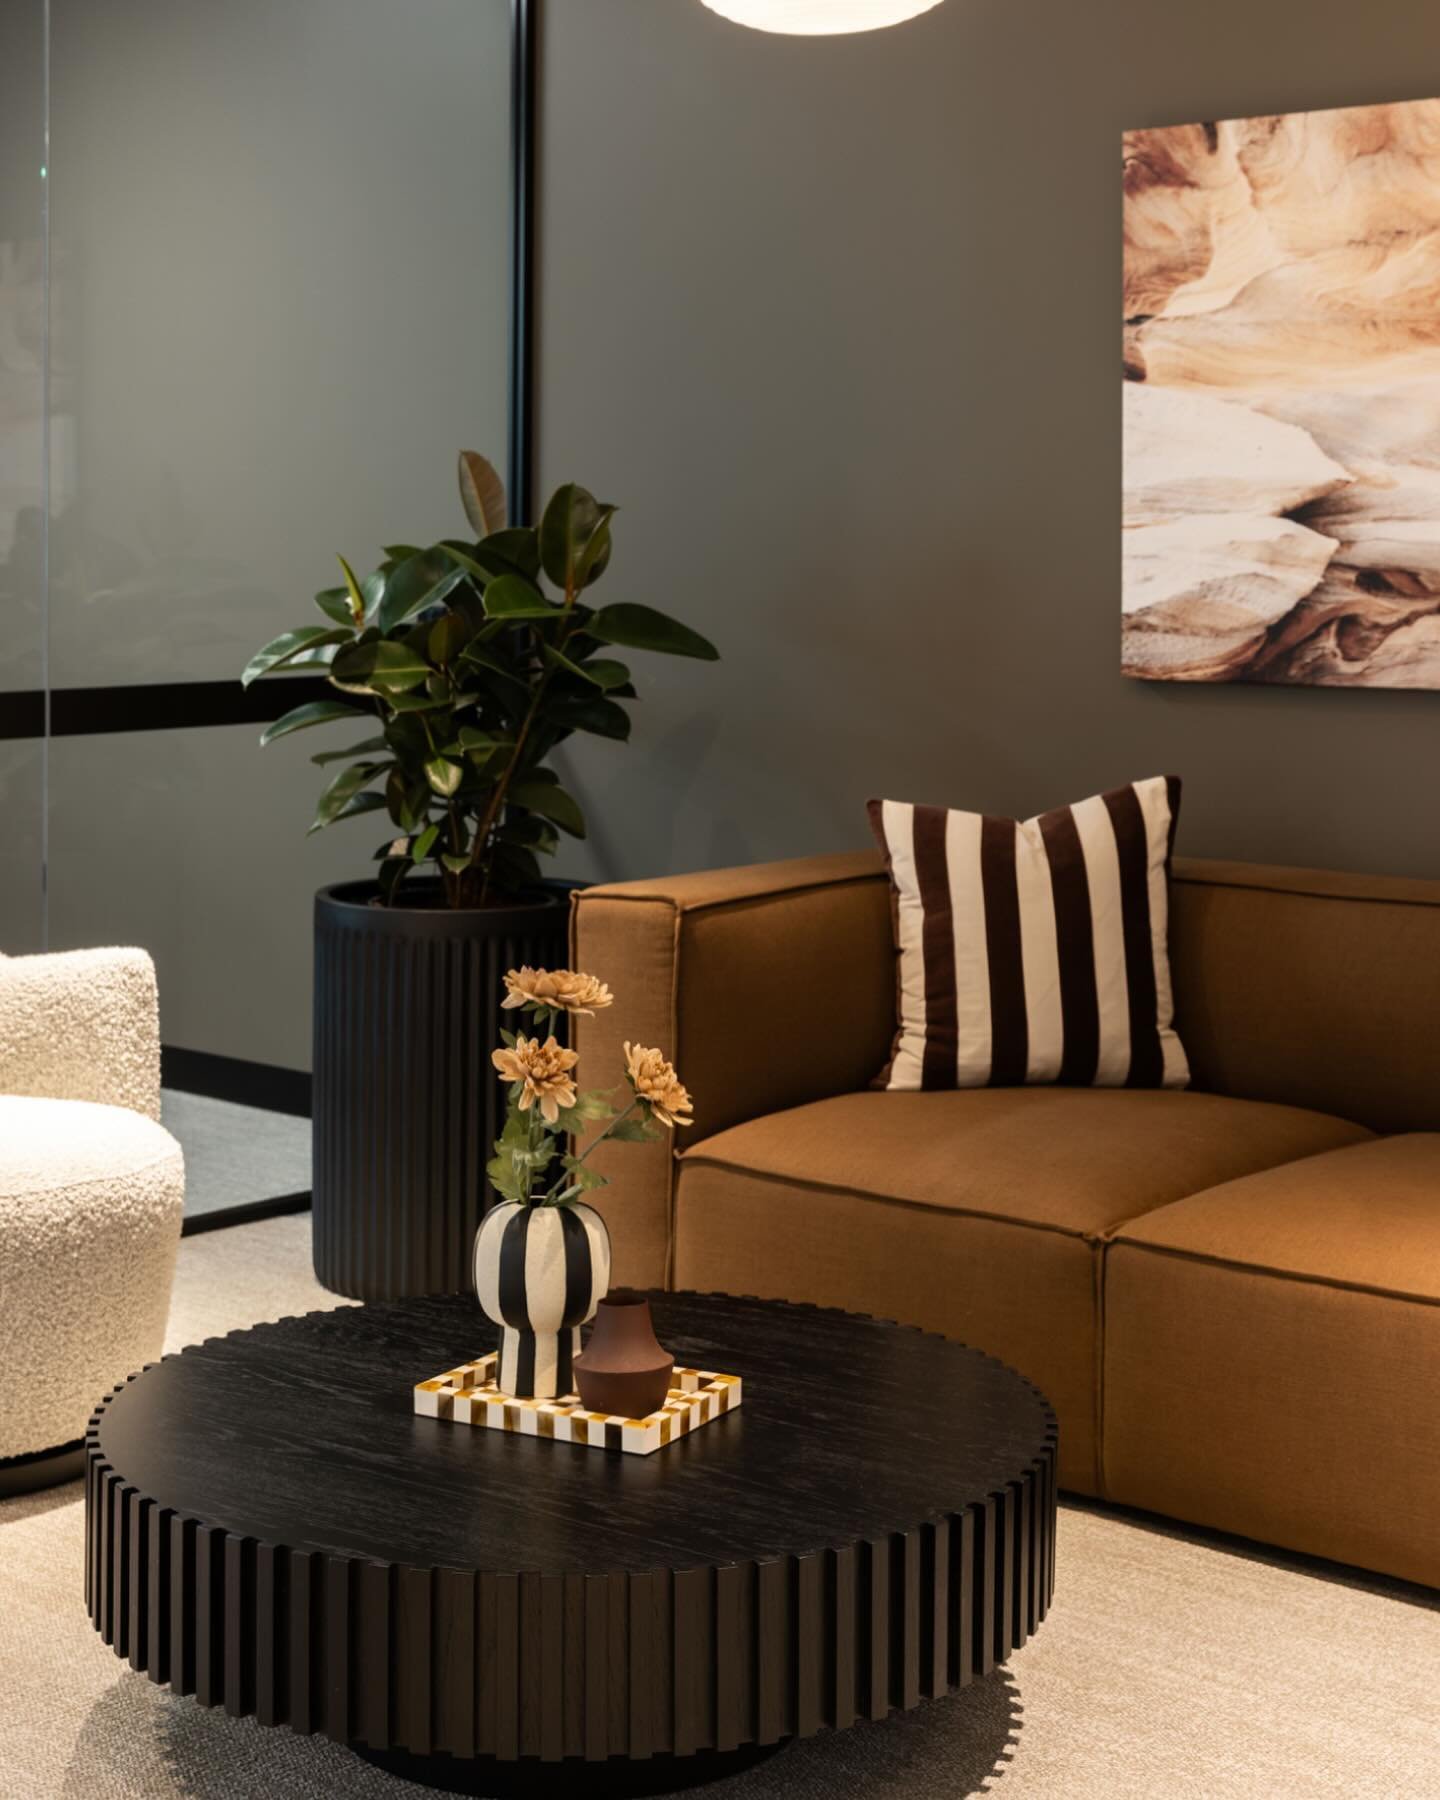
![A workplace reception area with two armchairs and coffee table.]()
Kador Group | Speculative Suites
-
![]()
JQZ | Commercial
-
![]()
Lawson Elliott | Recruitment
-
![Two large armchairs and plants in an light-filled workplace.]()
Bouygues | Commercial
-
![An armchair and banquette seat in an office reception area with planter box behind.]()
Keppel | Speculative Suites








Frequently Asked Commercial Interior Design Questions
-
Commercial interior design focuses on creating functional and aesthetically pleasing interior spaces for businesses, offices, retail stores, and other commercial establishments. Sheldon’s commercial interior designers work with clients and Sheldon’s construction and manufacturing teams to craft a space that aligns with the clients needs, budget, future requirements and brand identity. Commercial interior design involves strategizing the design and layout of partitions, furniture, colour, workflow, finishes, modularity, sustainability and functionalities of an office.
-
Key elements include space planning, furniture/joinery design and selection, color schemes, lighting design, materials and finishes, and consideration of the brand and company culture. A successful interior design project accommodates to the current and future requirements of a company which often involves the ability of a space to adapt over time in accordance with changing team structures.
-
The cost varies widely based on factors such as project size, complexity, location, and design preferences. Contact Sheldon today and our project and design teams will be more than happy to discuss your requirements and budget.
-
The design timeline varies depending on the scope and size of the project, including the workplace strategy period and the joinery design/drafting period. Sheldon’s design team has the benefit of consulting Sheldon’s internal trades (project management, furniture management, electrical, partitioning etc.) during the design period, ensuring a collaborative and effective process that sets Sheldon’s project teams up for success during the construction period.
-
It is important to consider a office fit out firm’s portfolio, experience in similar commercial design projects, client references, design style, and their ability to understand and align with your project goals. It is beneficial for the company to have internal divisions such as electrical, construction, and manufacturing in addition to the interior design team to ensure a risk-free fitout process that considers every element of the project from the initial design phase.
-
In 2024, companies are evolving their workplaces to meet neurodiversity considerations, sustainable construction and business practices, incorporation of residential and biophilic design principles, and the requirements of a hybrid workplace. Check out our recent project with Novo Nordisk HERE to see how a workplace design project can address these requirements.
-
Yes, commercial interior design must adhere to building codes, accessibility regulations, and other local laws that vary by location. Sheldon’s teams are experienced in meeting building requirements across Australia, and will assist clients in obtaining the necessary permits for completing their workplace project.
-
Absolutely. Sheldons commercial interior designers can incorporate branding elements, colours, logos, and a company's culture into the design to create a unique identity for your business. For an example of effective workplace brand incorporation, you should check out Sheldon’s recent fitout project for ACECQA HERE
-
The key to creating a functional and appropriate office space is understanding what your team needs and wants from the space. It is important to consult with key company stakeholders when designing a new office to make sure that everyone’s requirements are met. For example, at Sheldon we make sure to collaborate closely with client teams throughout the course of a workplace project to make sure the most flexible and ergonomic outcome is being delivered.
-
Some options for creating encouraging teamwork through workplace design include:
Open floor plans to eliminate physical barriers to communication.
Collaborative workstations/hotdesking, can provide a flexible and collaborative environment.
Designing meeting rooms with ample space and appropriate equipment to facilitate meetings online and in person.
Informal breakout areas, such as lounges, cafes, or common areas with comfortable seating.
Designated collaboration zones to encourage team members to come together for collaborative work, brainstorming, and idea-sharing.
Proper soundproofing and acoustic treatments in collaborative spaces to reduce distractions and noise.
Incorporating natural light and biophilic design elements to create a more inviting and stimulating environment, enhancing creativity, well-being, and collaboration.
Employee input and feedback during the office design process to ensure space is tailored to their collaborative needs and preferences.