Design & Construction
Pinnacle Office Park
Spec Suites & Make Good

Macquarie Park, NSW
Dharug Country
Speculative workplace suites & make good
|
1,812sqm fitout
|
2,000sqm make good
|
1:10 to 1:11 density
|
20 weeks
|
Speculative workplace suites & make good | 1,812sqm fitout | 2,000sqm make good | 1:10 to 1:11 density | 20 weeks |
Warm, flexible workplaces ready for what comes next
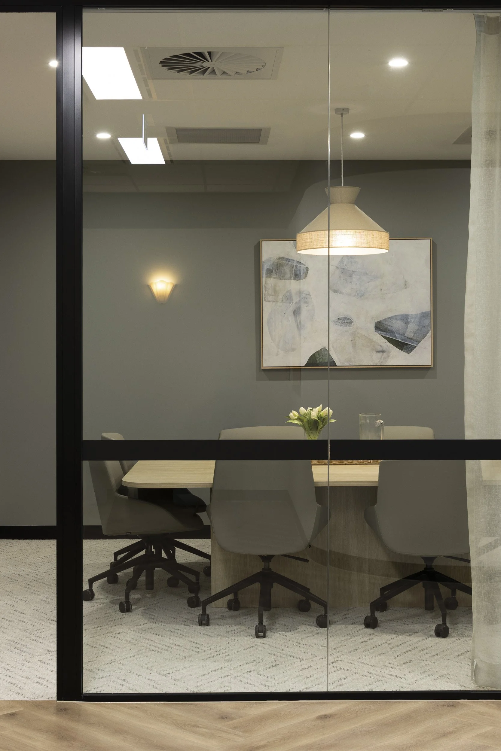
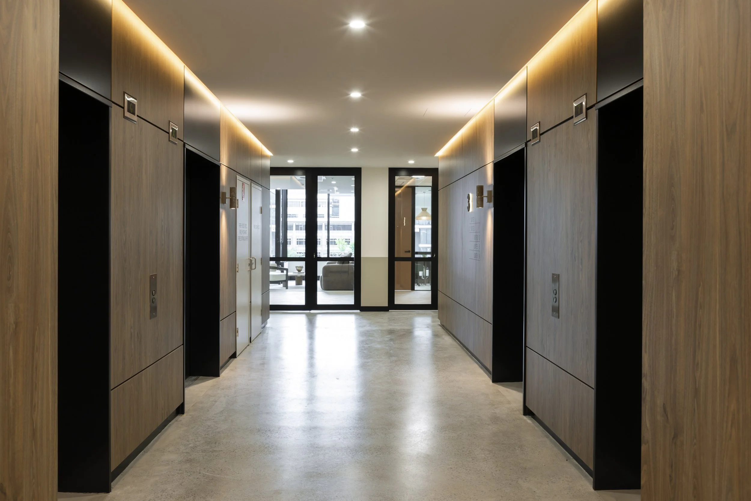
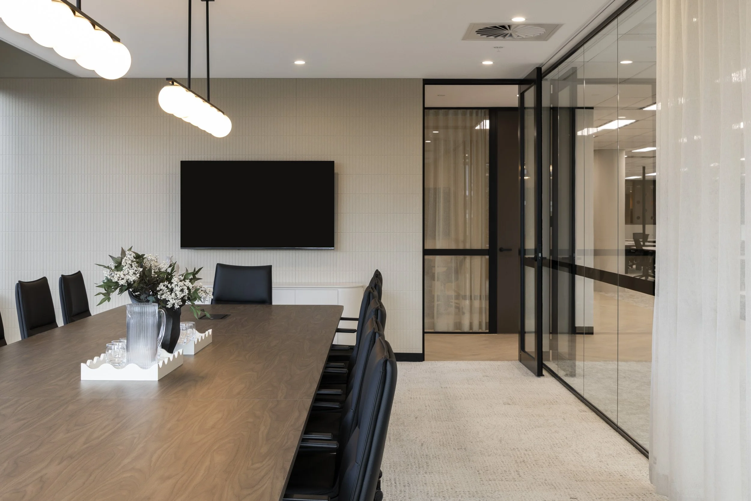
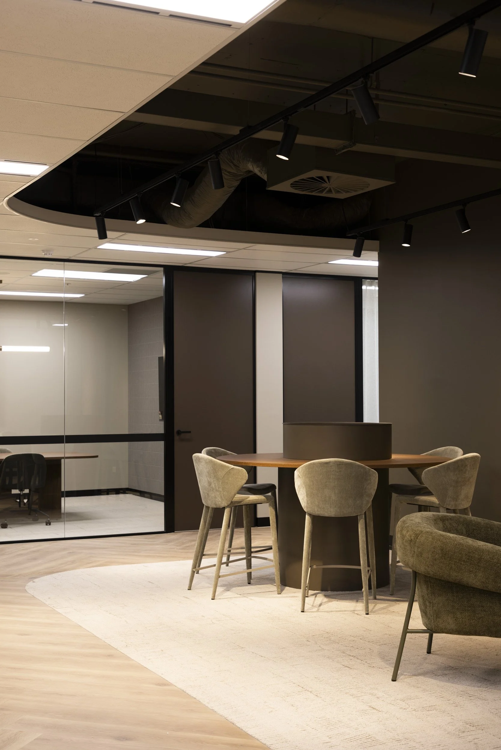
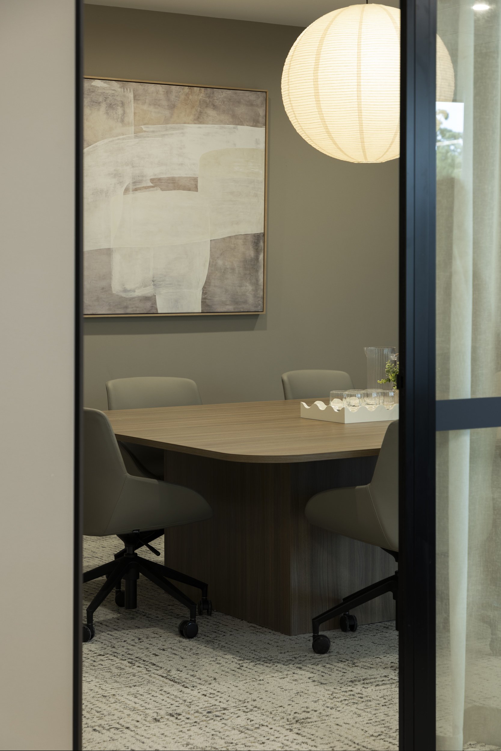
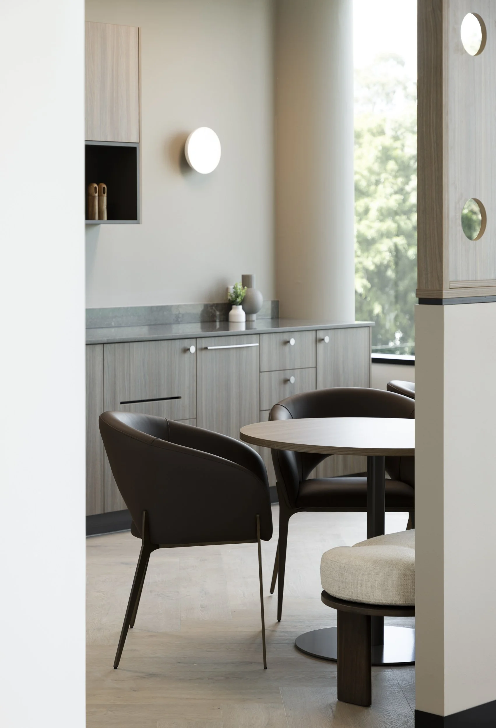
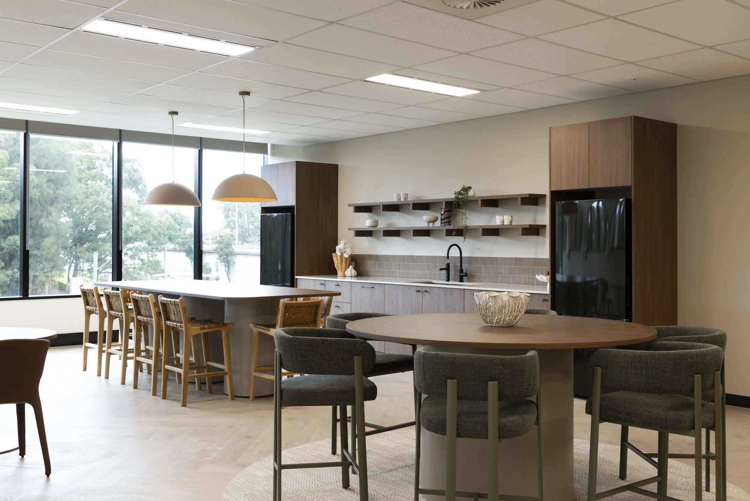
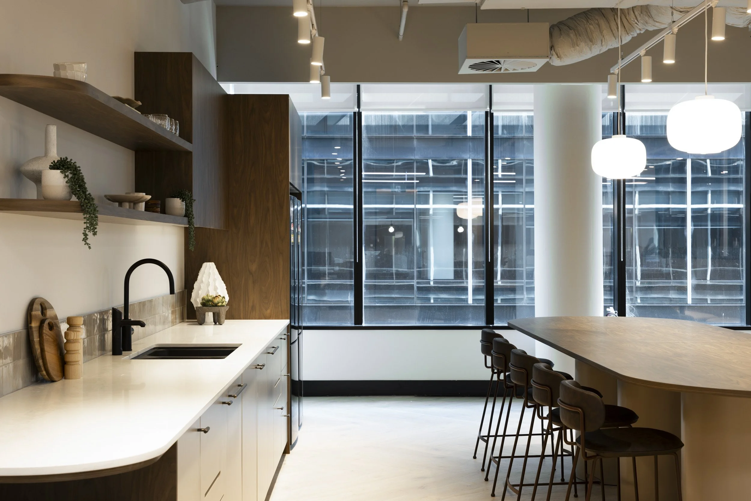
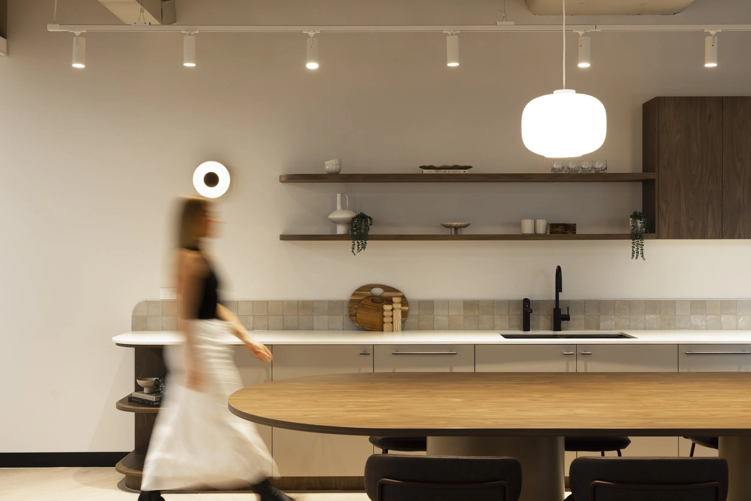
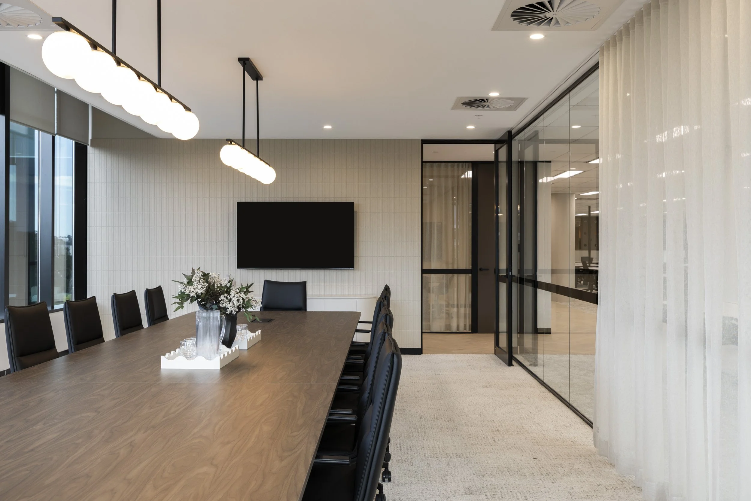
Sheldon delivered five speculative workplace suites for 2 Drake Avenue, Pinnacle Office Park, Macquarie Park, creating adaptable spaces that combine practical planning with a warm, residential feel. The project responded to a clear commercial objective: prepare returned tenancy space for the leasing market through fitouts that could appeal to different organisations and ways of working.
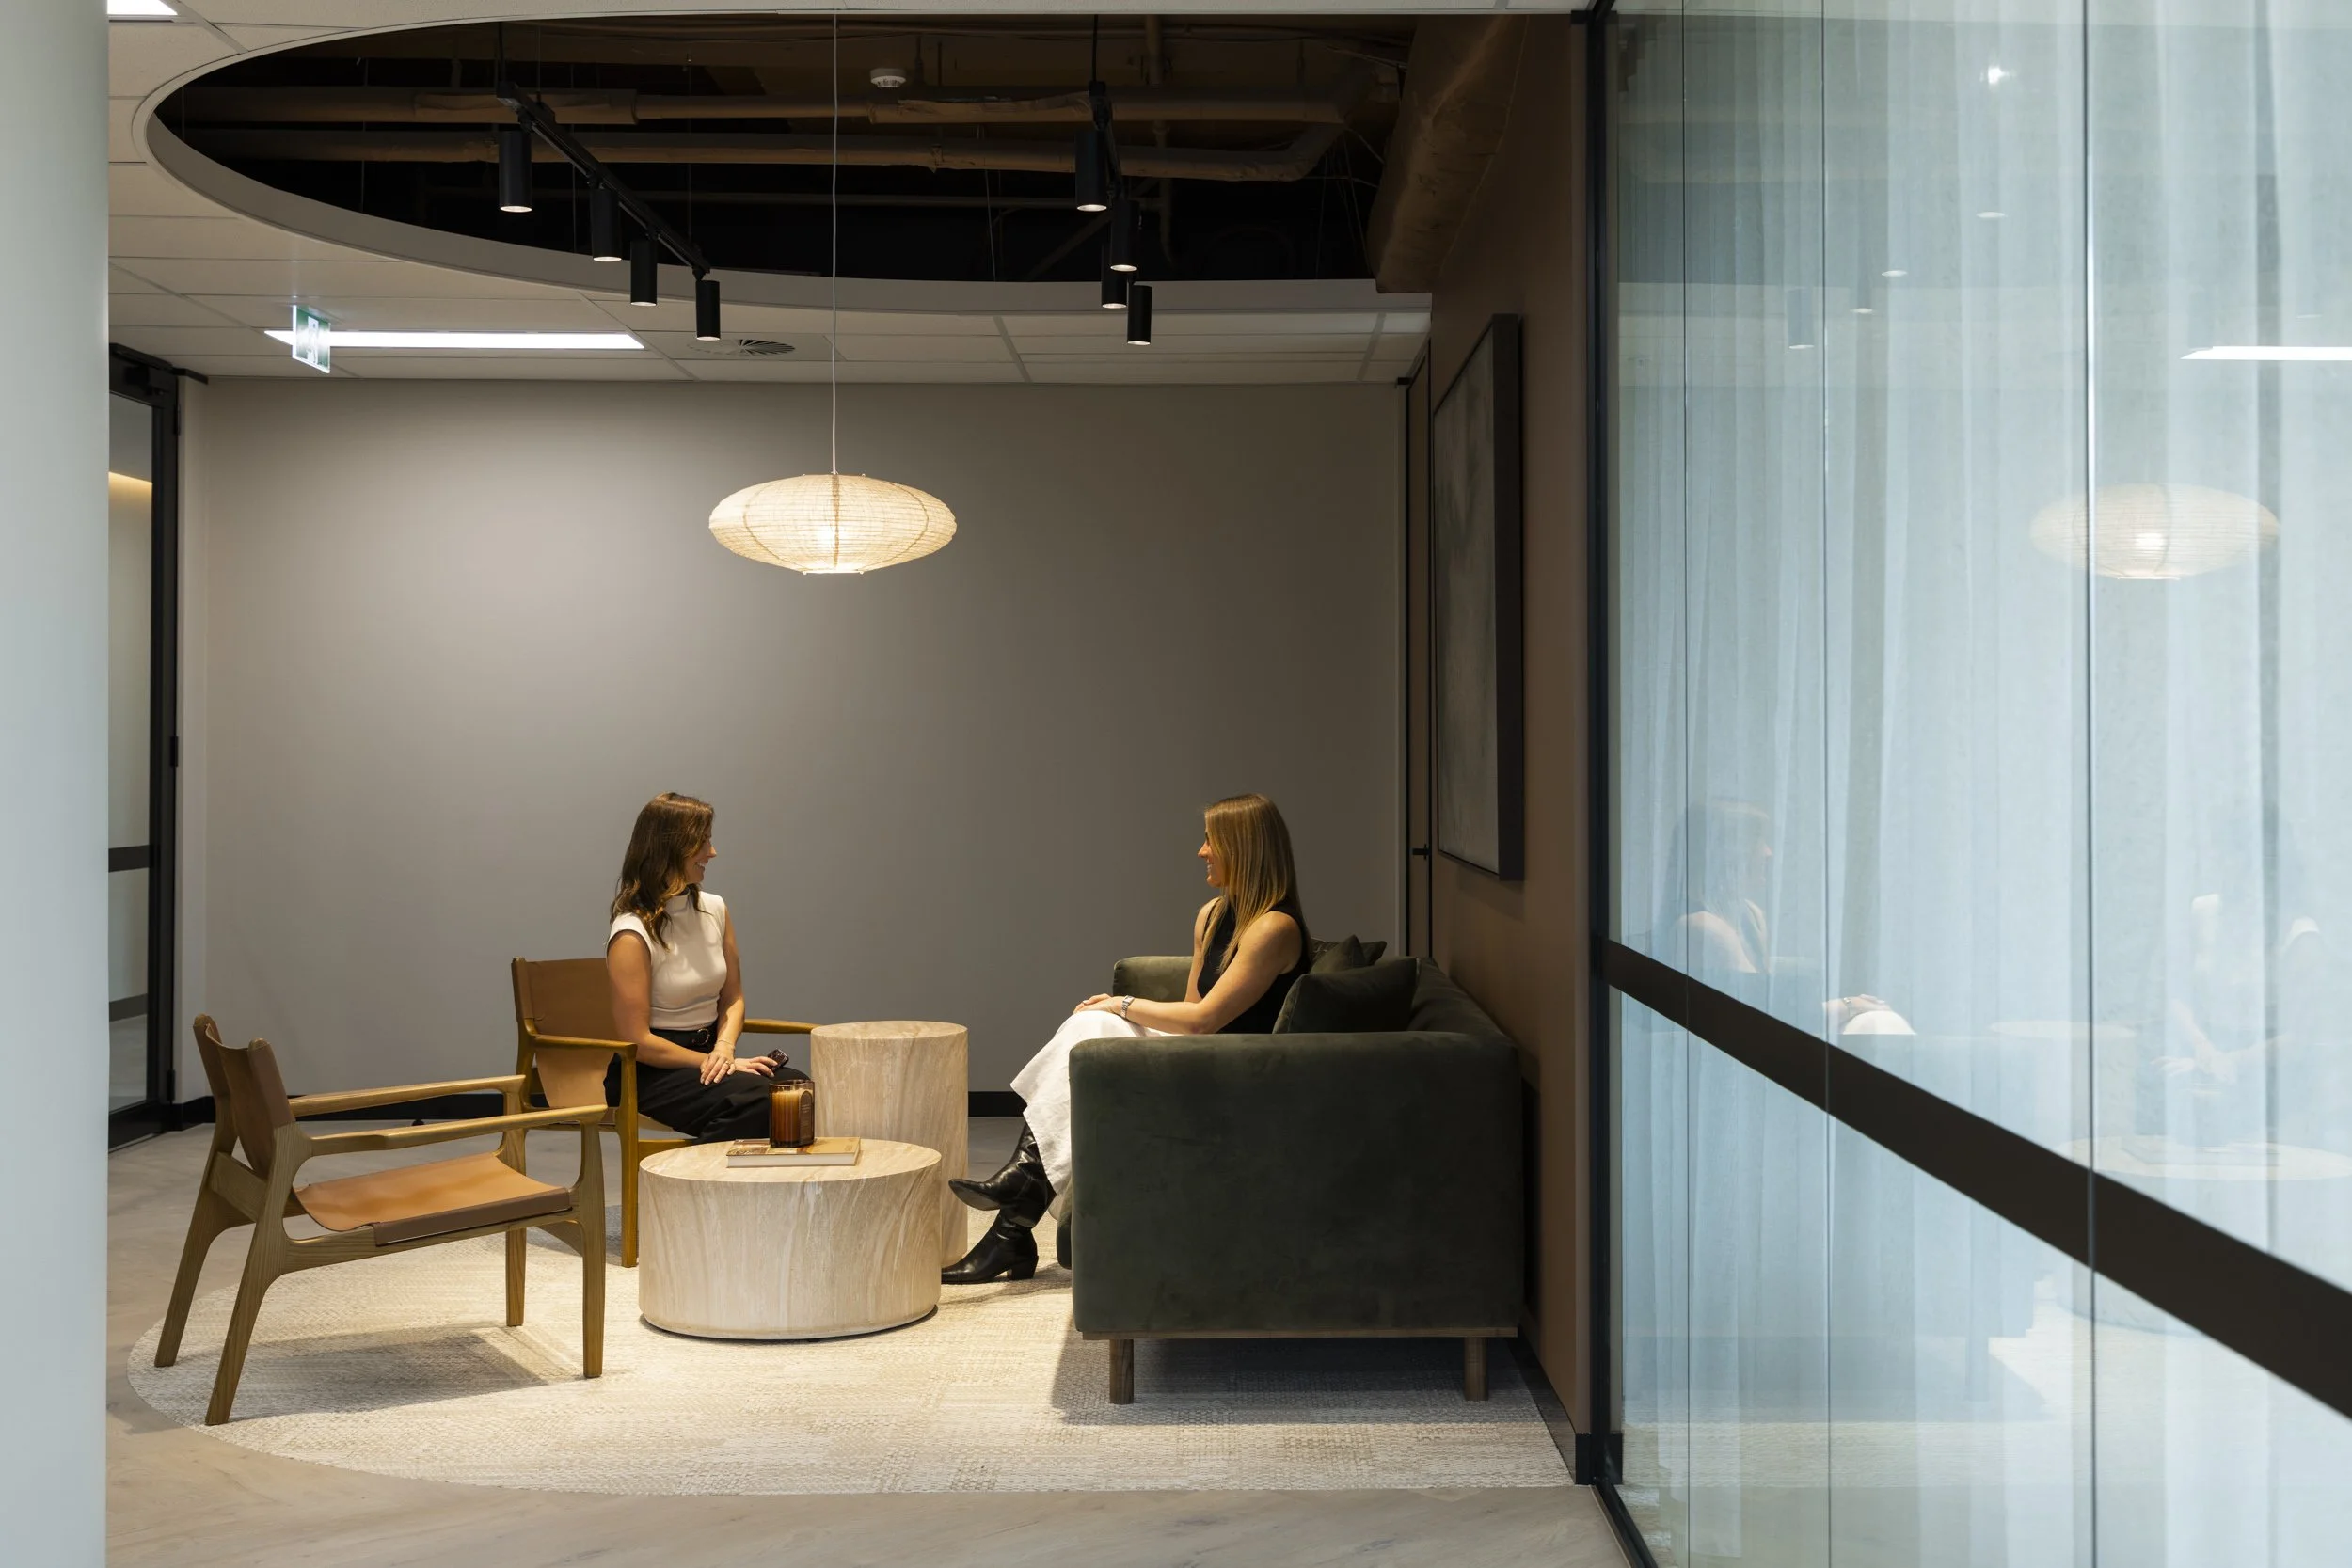
Five suites with individual flair
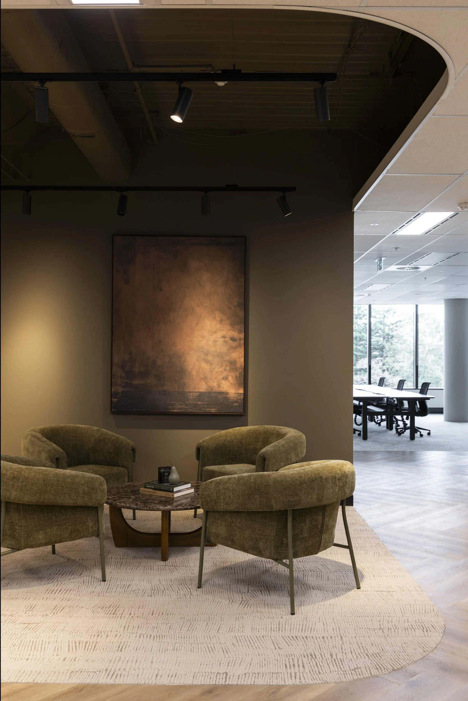
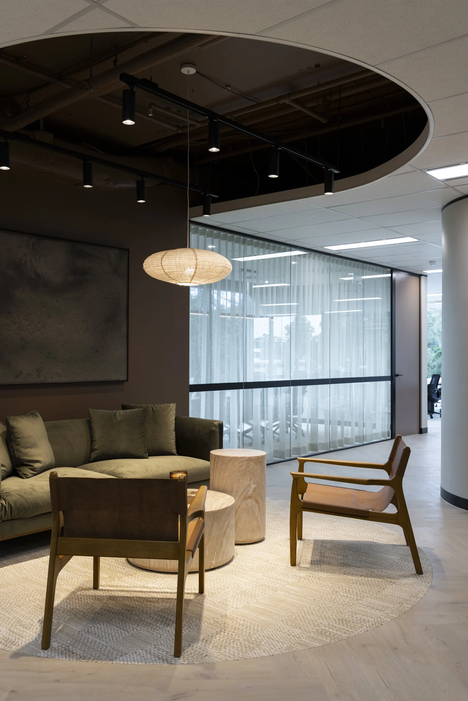
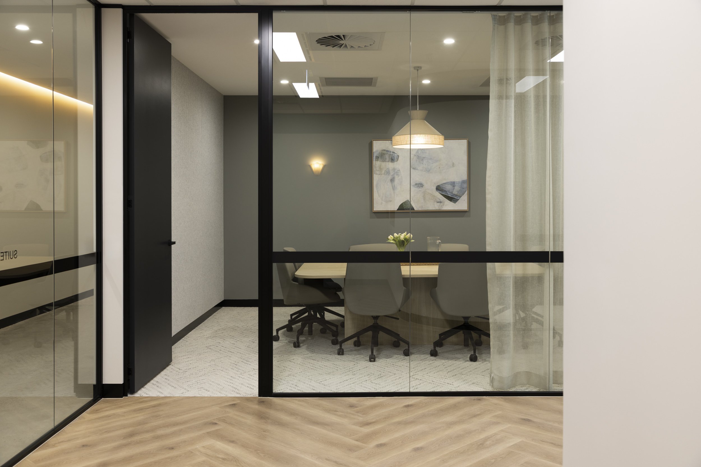
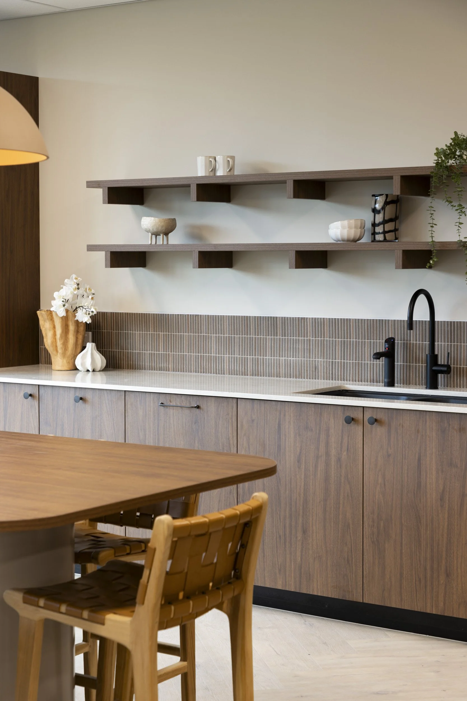
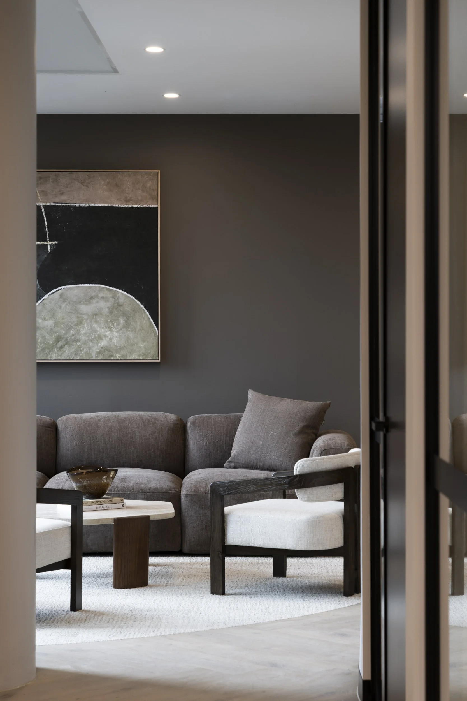
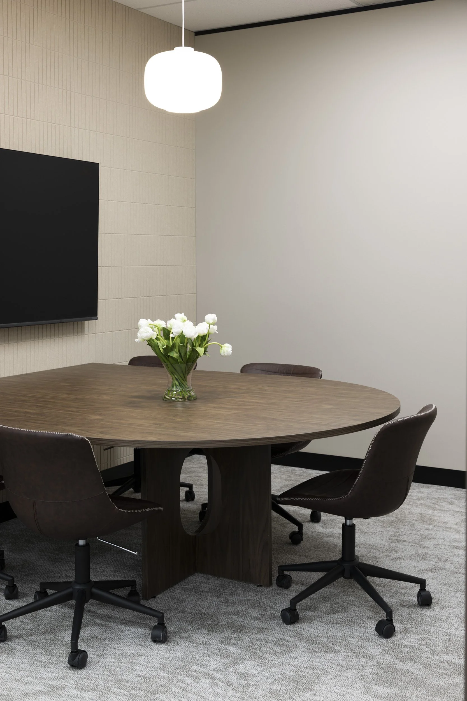
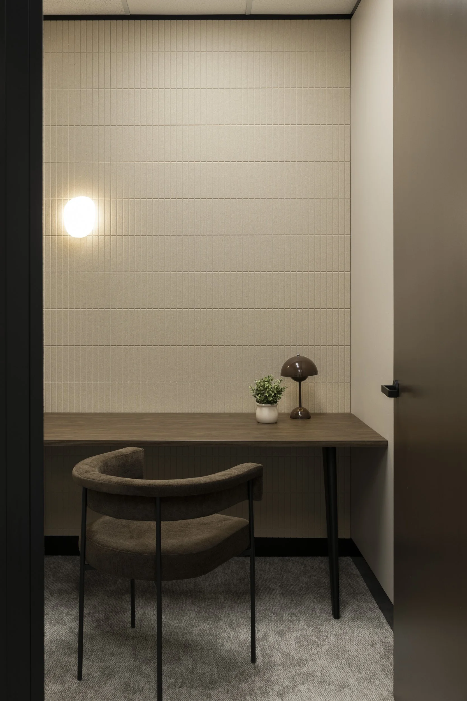
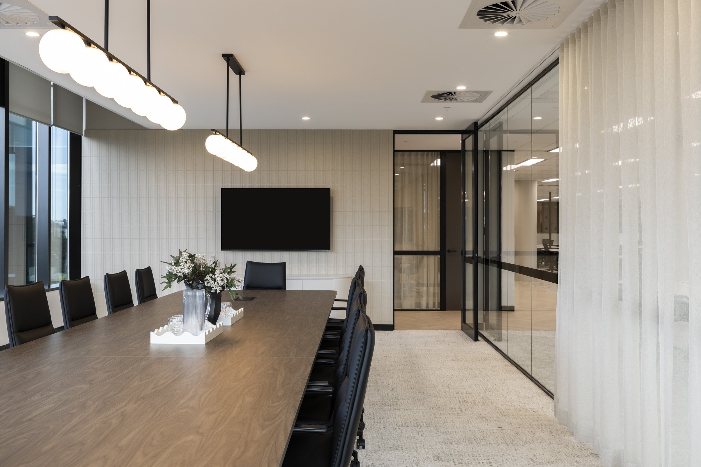
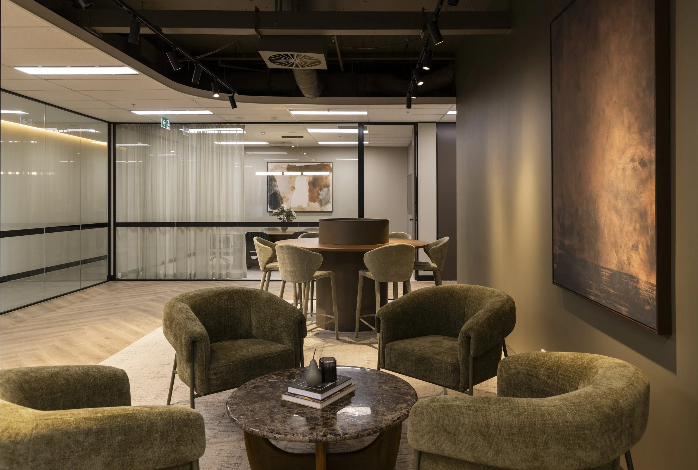
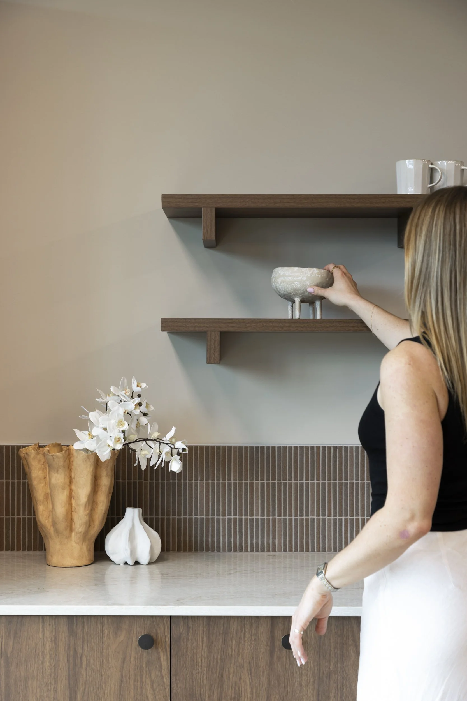
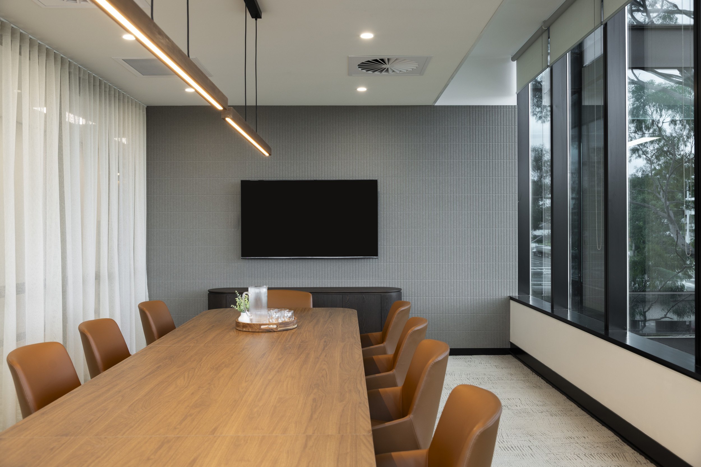
Our design team balanced built form, functionality and aesthetic variety across the five suites. Different colours and themes give each space its own identity while maintaining a consistent focus on flexibility and everyday usability.
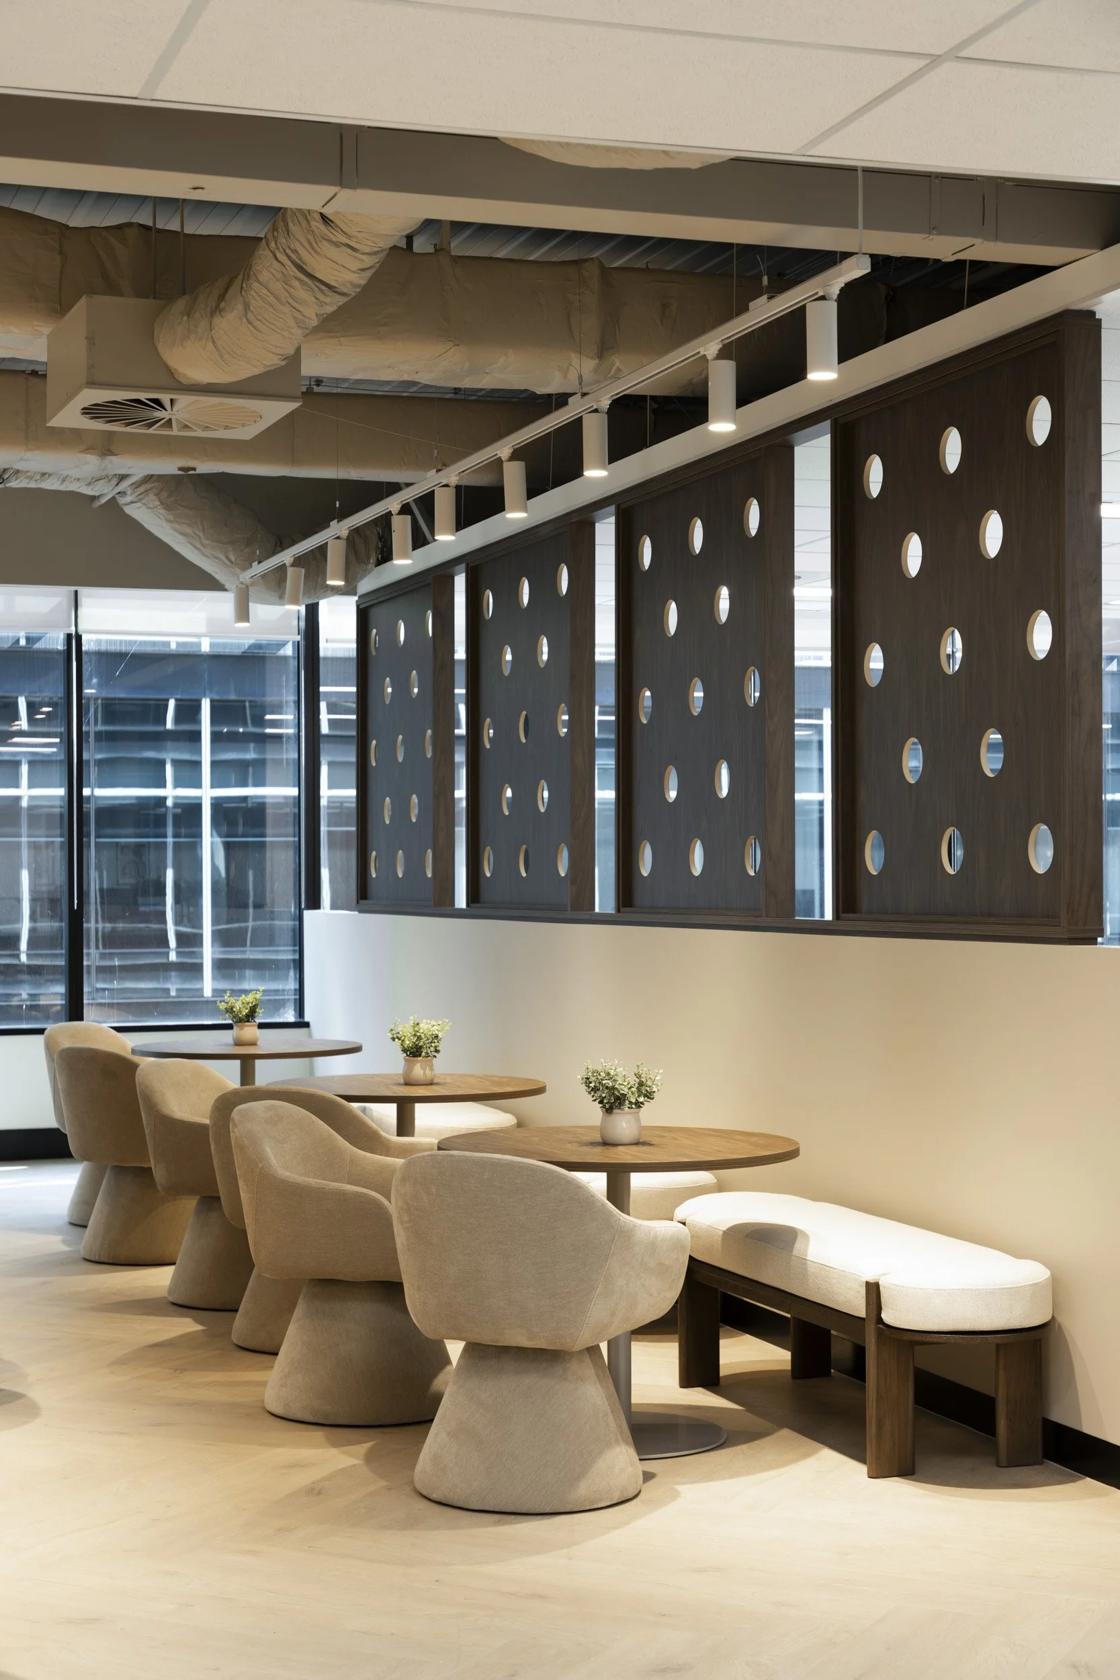
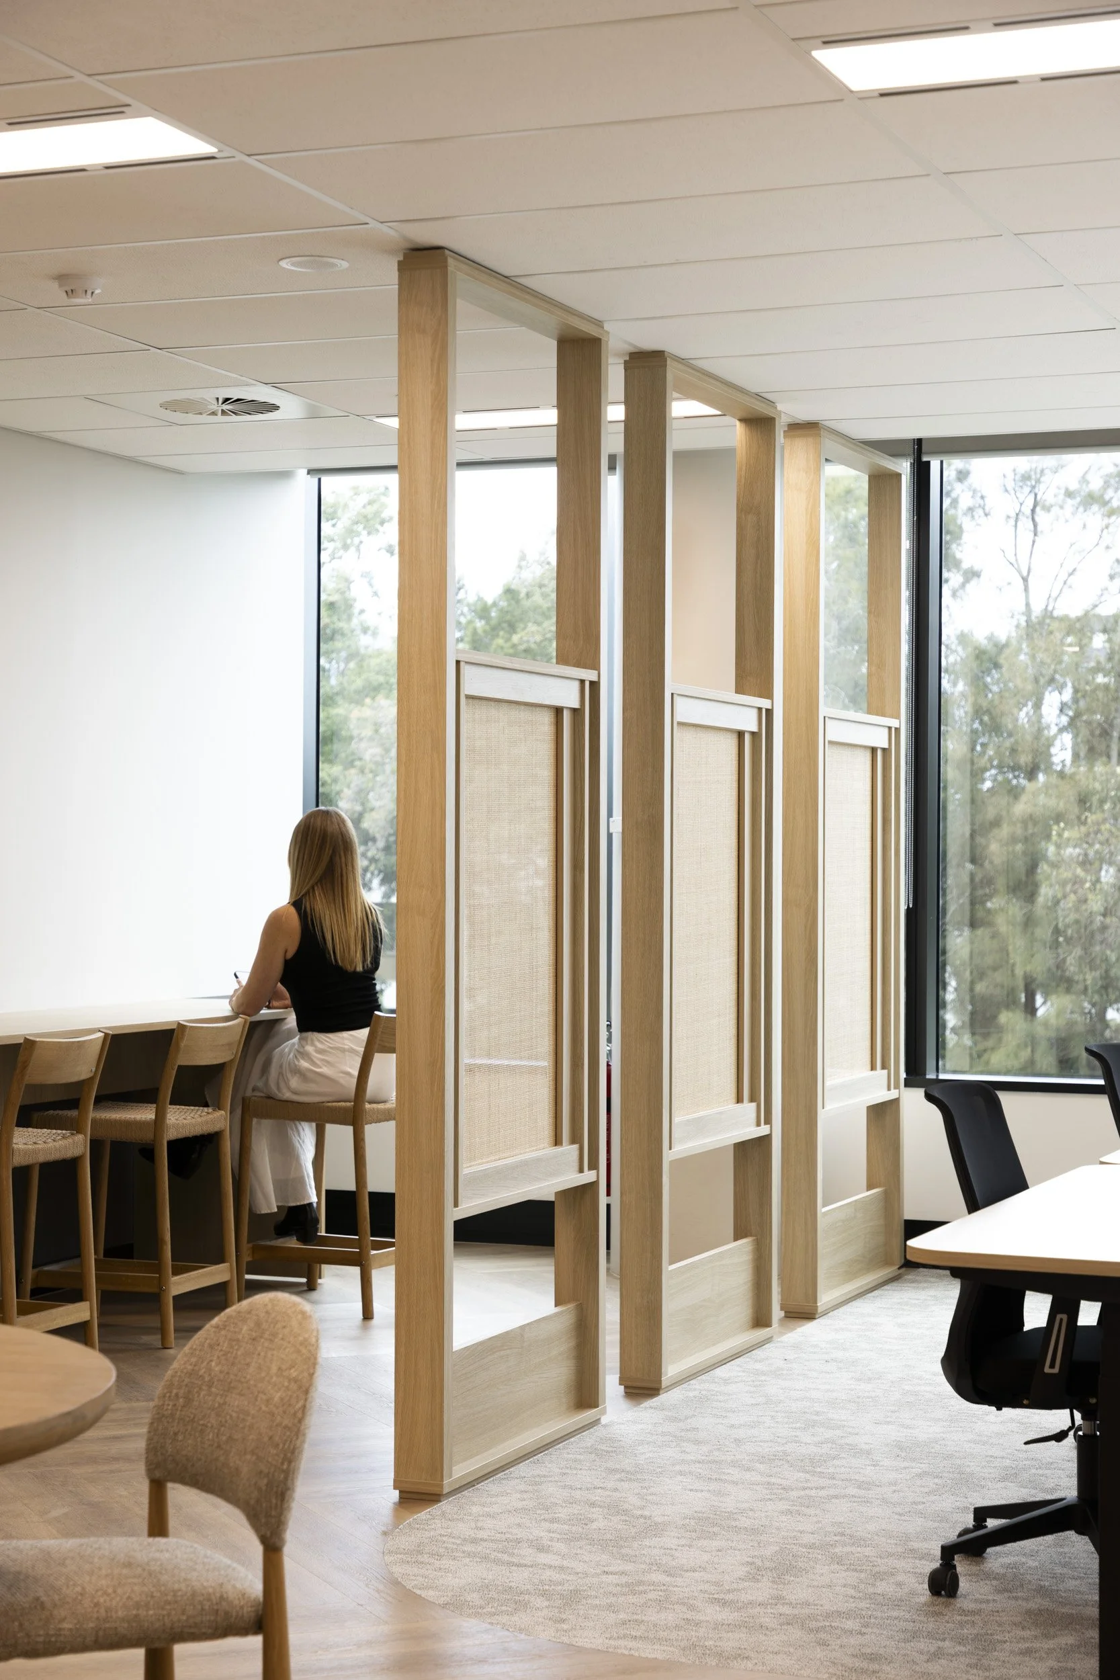
Warm materials give the interiors a comfortable, approachable quality. Newly developed screens, produced through close collaboration with manufacturing, add a distinctive design feature. When budget considerations limited the extent of feature ceiling treatments, the team concentrated stronger design moments within the breakout and entry areas, where they could make the greatest impact.
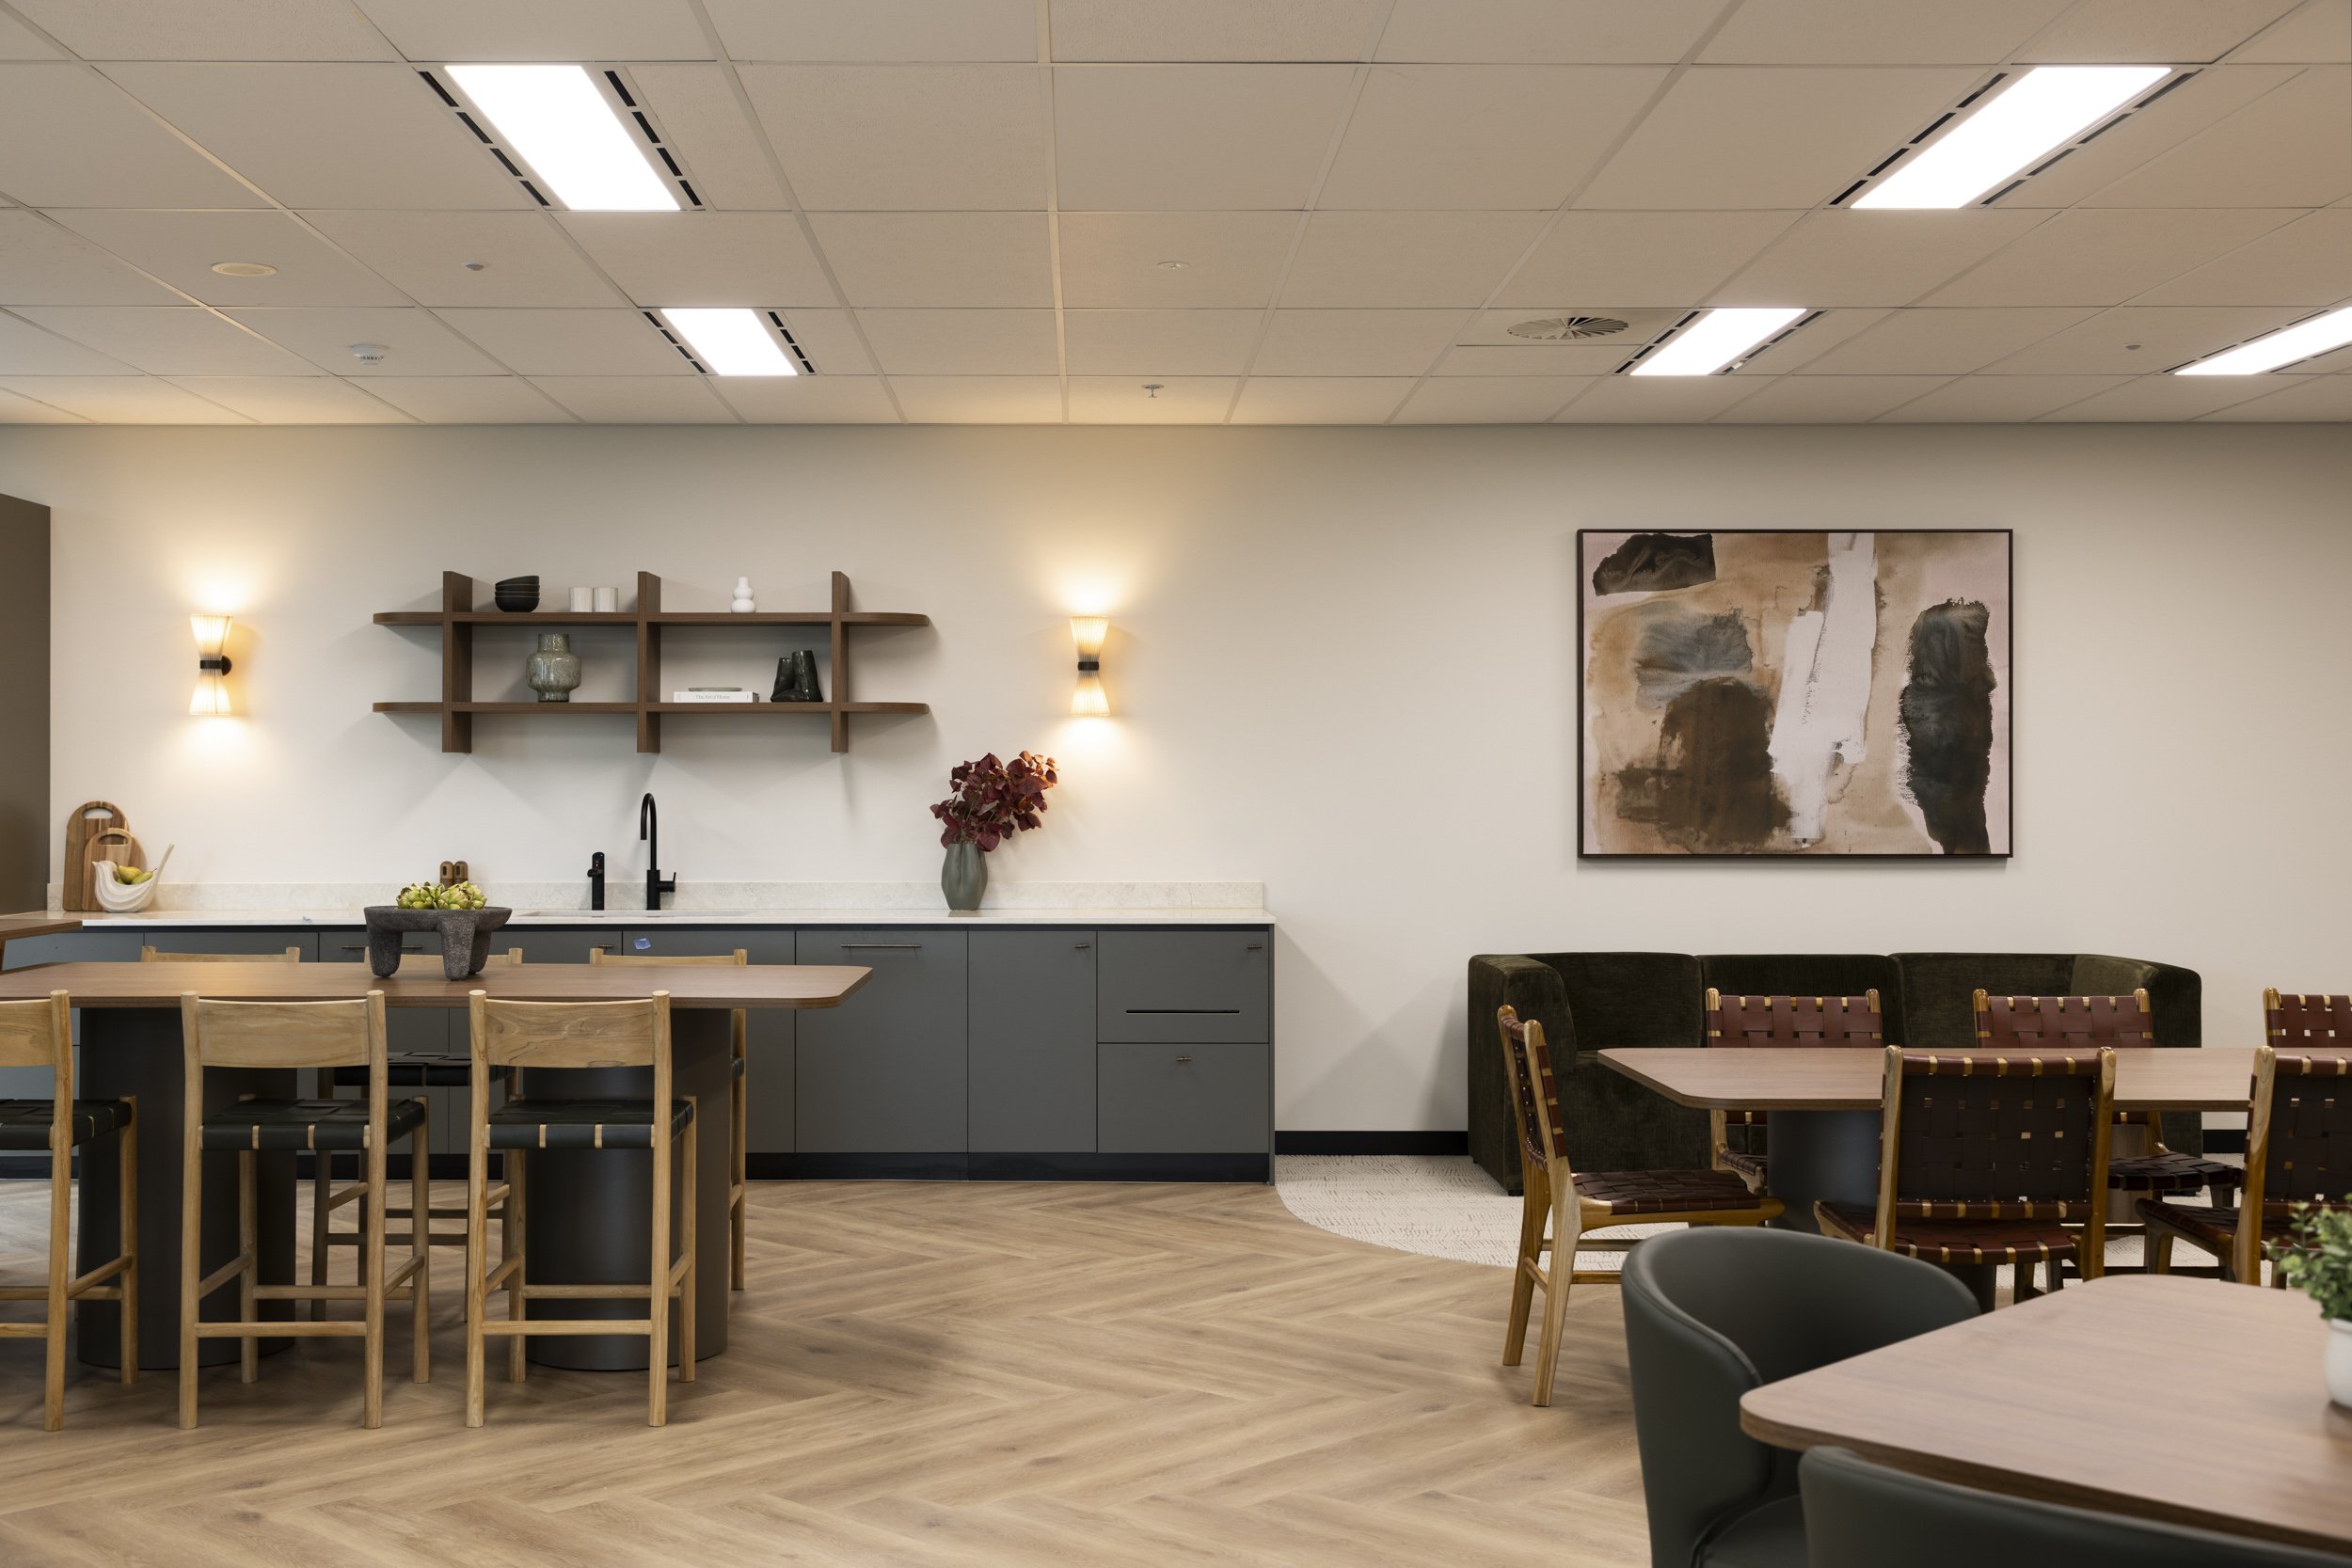
Bright light and big potential
The suites provide a mix of working areas, allowing people to change their setting throughout the day. Workstations are arranged along the window façade, placing staff close to natural light and supporting comfort, wellbeing and productivity.
The varied suite sizes also provide options for businesses using hybrid working models. Flexible planning allows future tenants to adapt the workplaces to their preferred mix of in-office and remote work. This People-led thinking strengthens the usability of the spaces while supporting their market readiness.
Pressure makes perfect
The slab infill restricted access to part of the work area until late in the programme. Through prompt action, clear communication and coordinated teamwork, our project delivery and construction teams maintained momentum and completed the works within the combined 20-week design and construction programme.
Planet considerations were embedded through practical reuse. Existing ceiling grid and tile were retained across the fitout and make-good areas, while 13 tonnes of material were recycled. These measures reduced the need for new materials while supporting the project’s broader delivery requirements.