Design & Construction
FLEX at Bourke and Bowden

Alexandria, NSW
Gadigal Country
4,230sqm
|
11 suites
|
20 Private Offices
|
Coworking
|
15 weeks
|
4,230sqm | 11 suites | 20 Private Offices | Coworking | 15 weeks |
Speculative suites designed to lease themselves
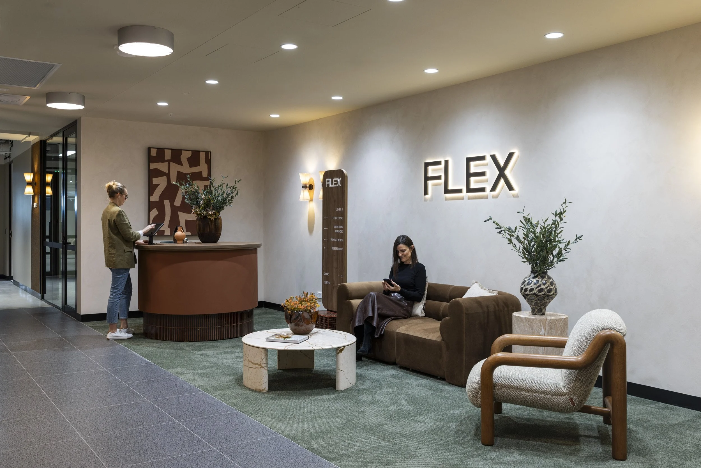
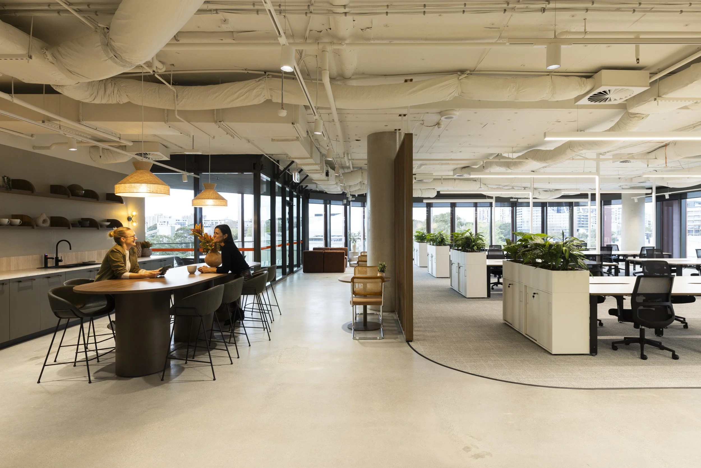
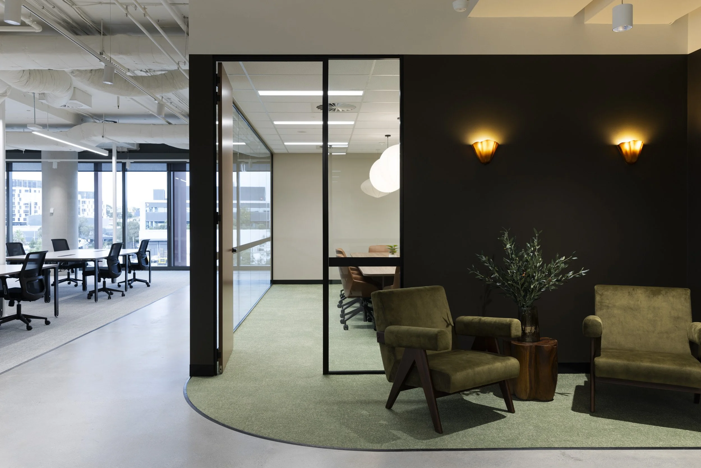
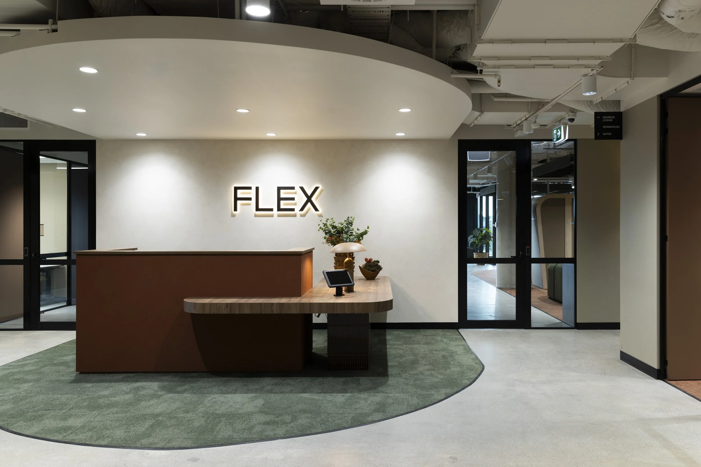
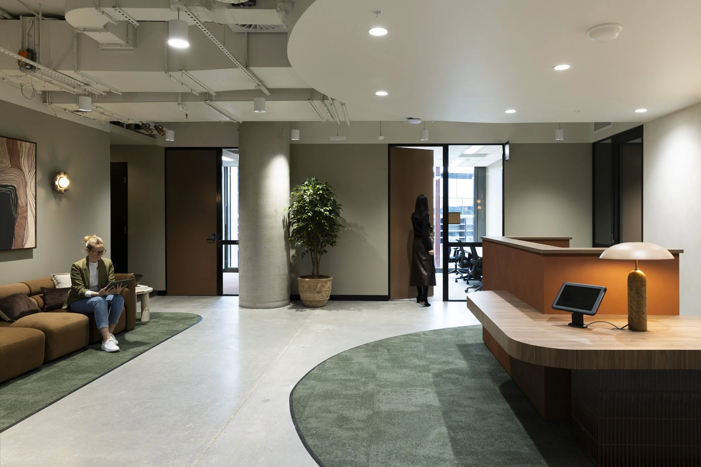
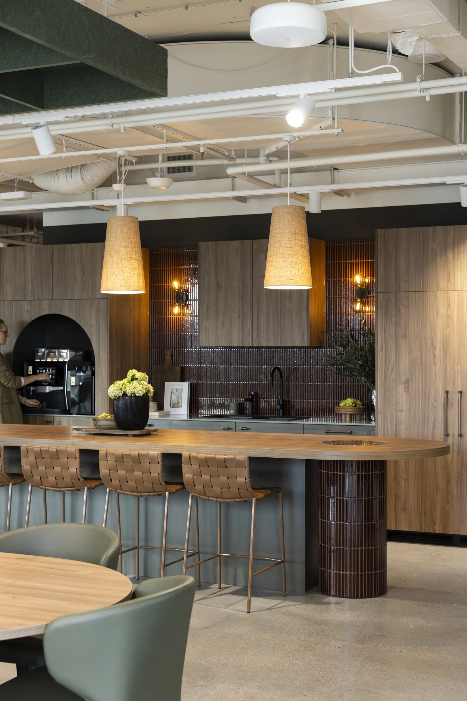
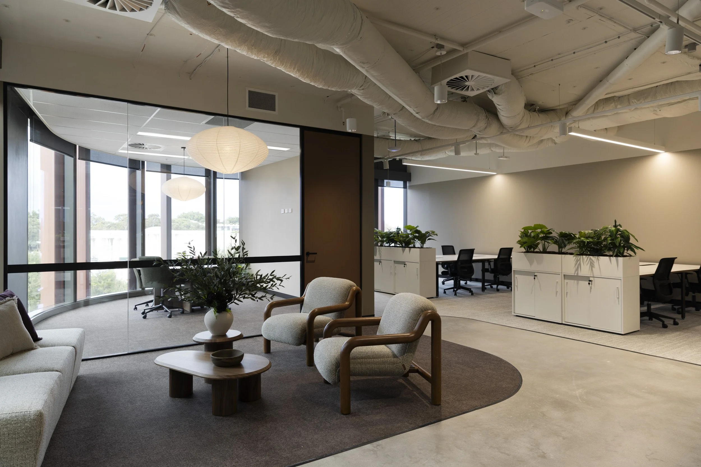
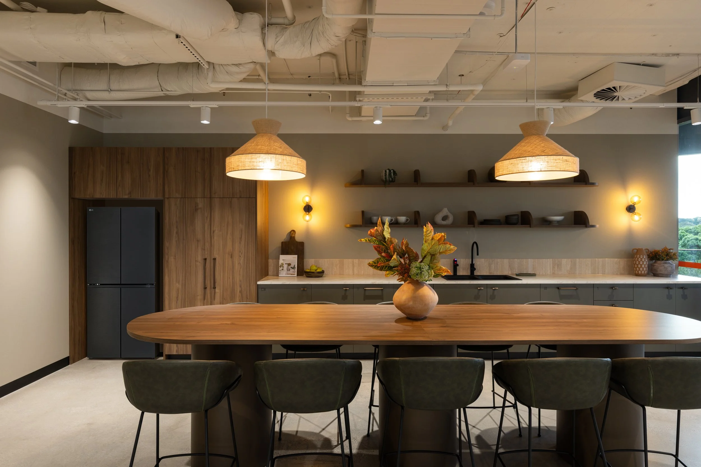
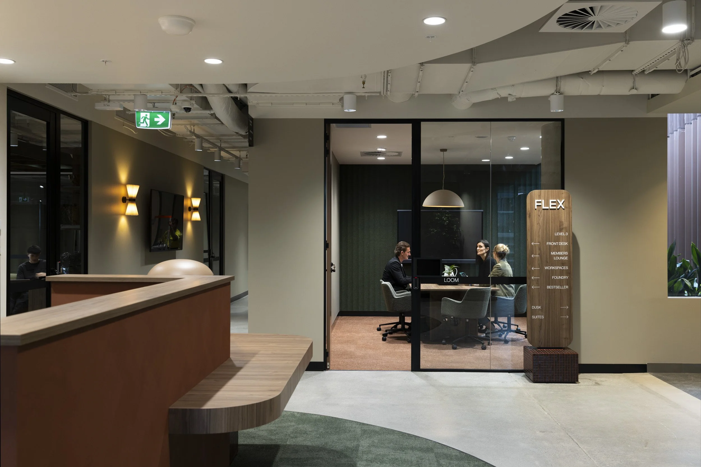
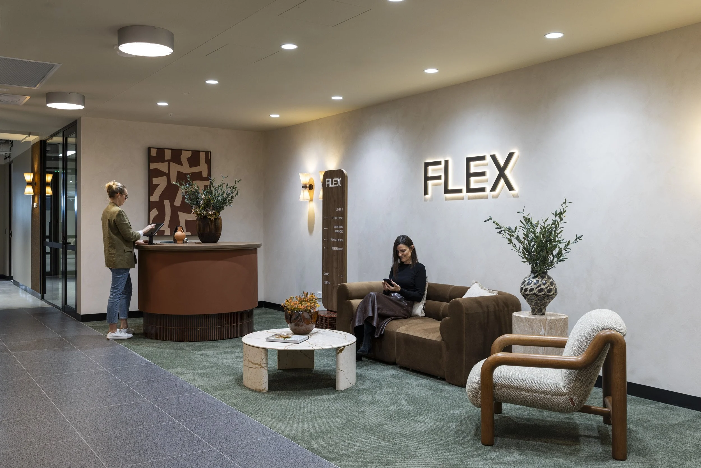
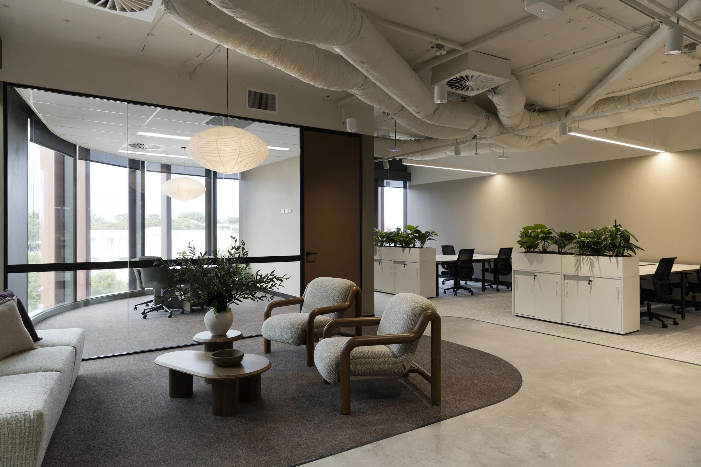
Sheldon was engaged by FLEX Coworking to activate their portion of the floorplate at Bourke and Bowden in Alexandria, turning 4,230sqm into 11 speculative suites, 20 private offices and a flexible coworking offer. Drawing on the building's own rich, earthy architecture, sculptural curves and a gallery-inspired Members Lounge give the space more in common with a boutique hotel than a typical spec suite.
Activating a landmark building
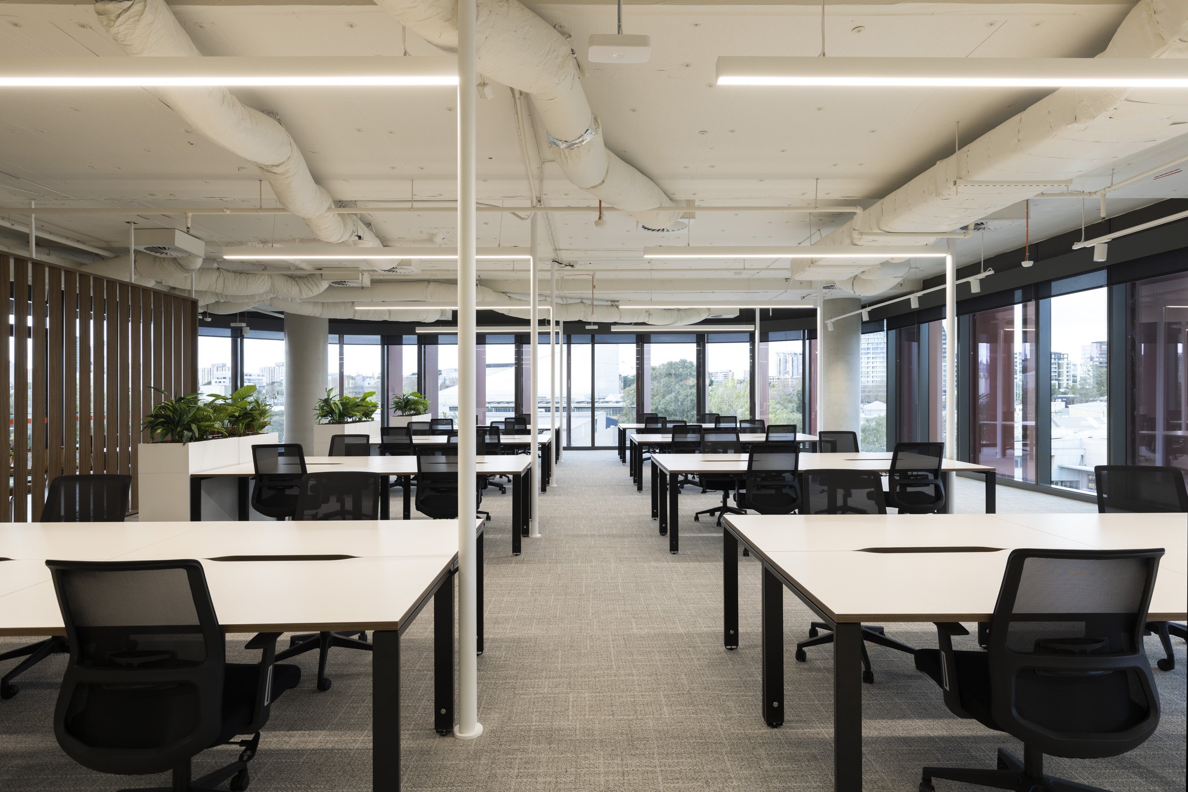
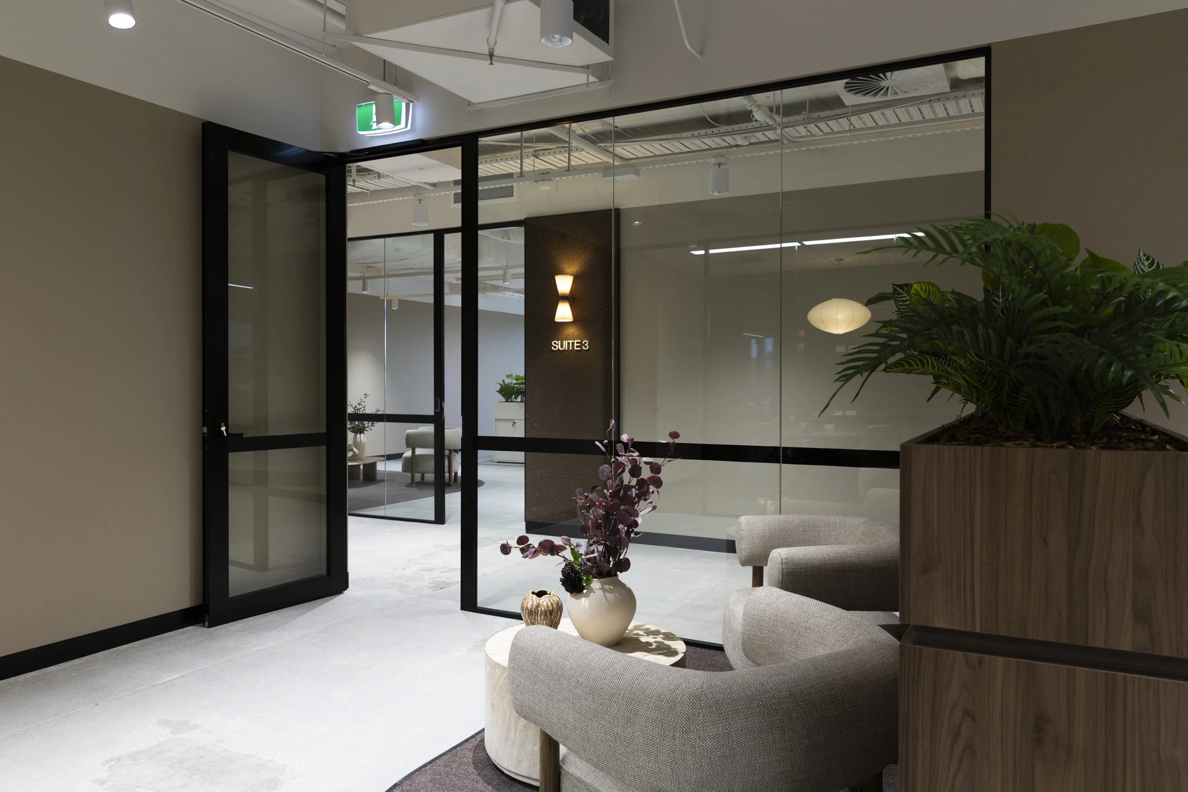
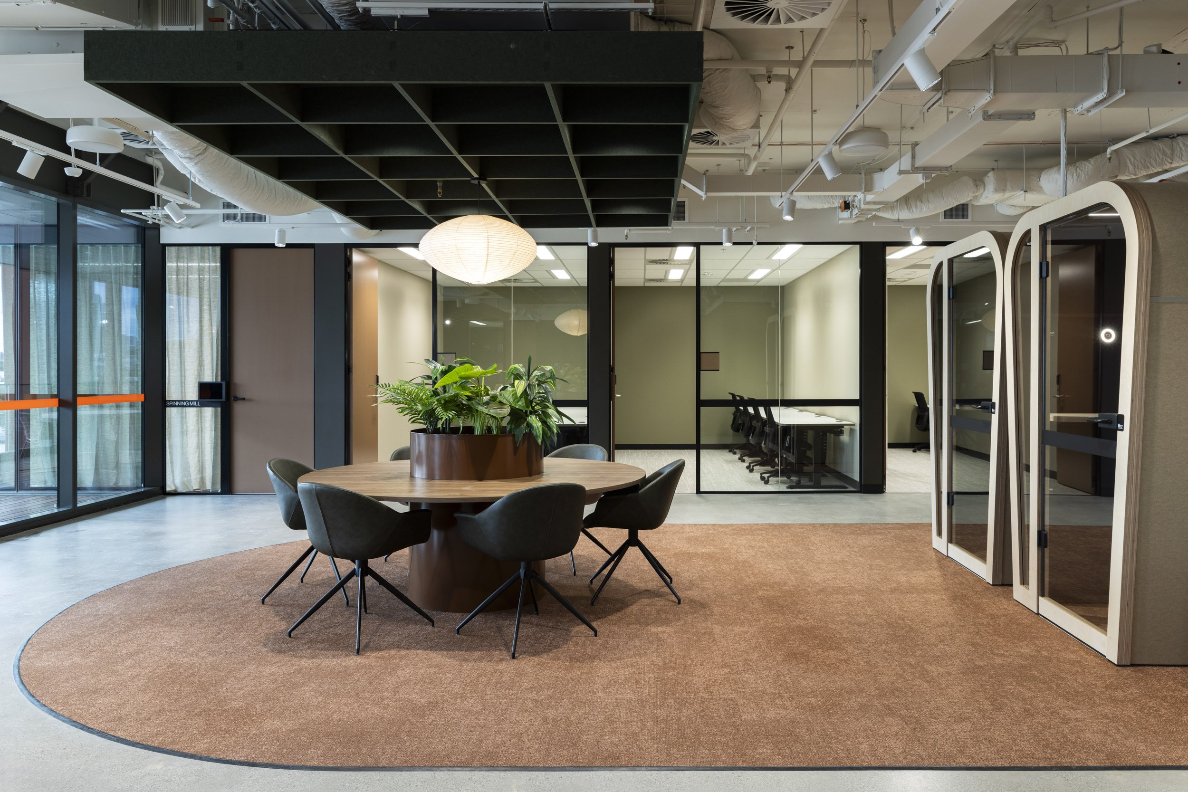
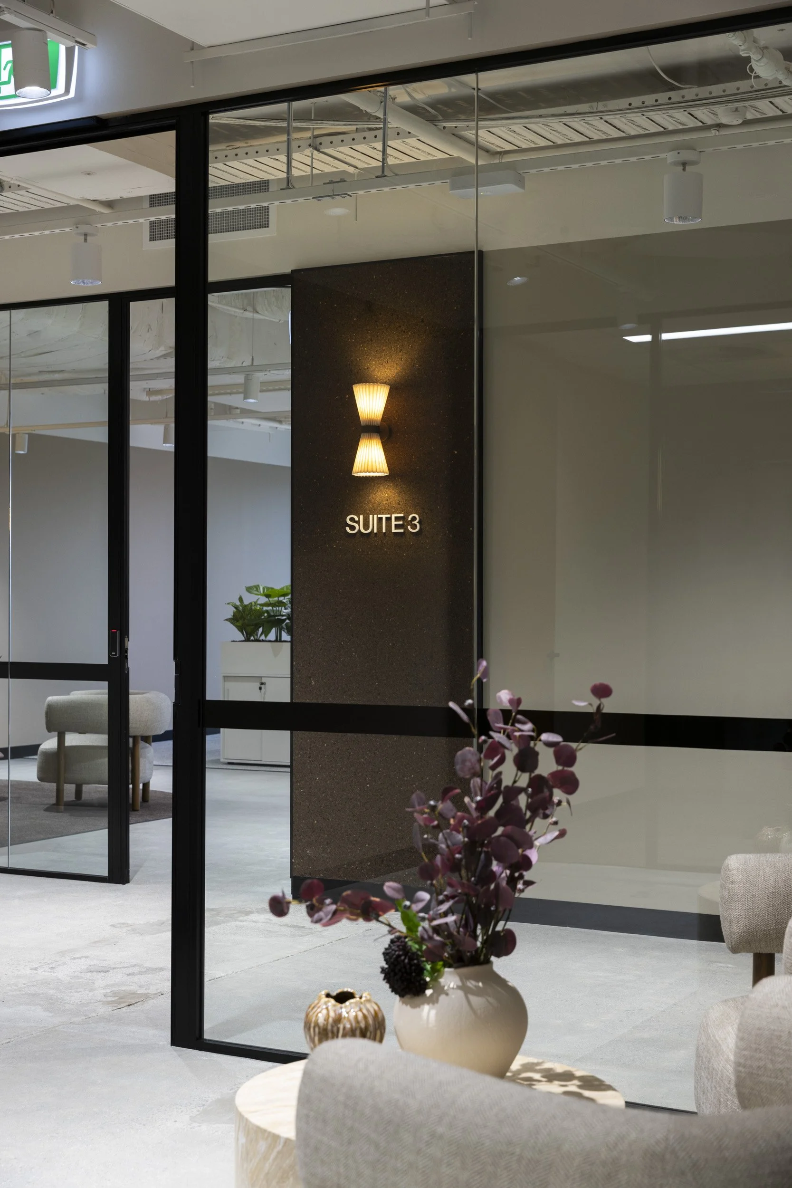
Sheldon was engaged to turn a large, raw floorplate into a commercially compelling product ahead of leasing. Early work centred on stakeholder engagement and suite planning, testing different ways to split and activate the floor before settling on FLEX's mix of coworking, speculative suite and private office space. The result is 11 speculative suites and 20 private offices with neutral, handback-friendly specifications built to appeal fast to the market.
Coordinating a complex floorplate
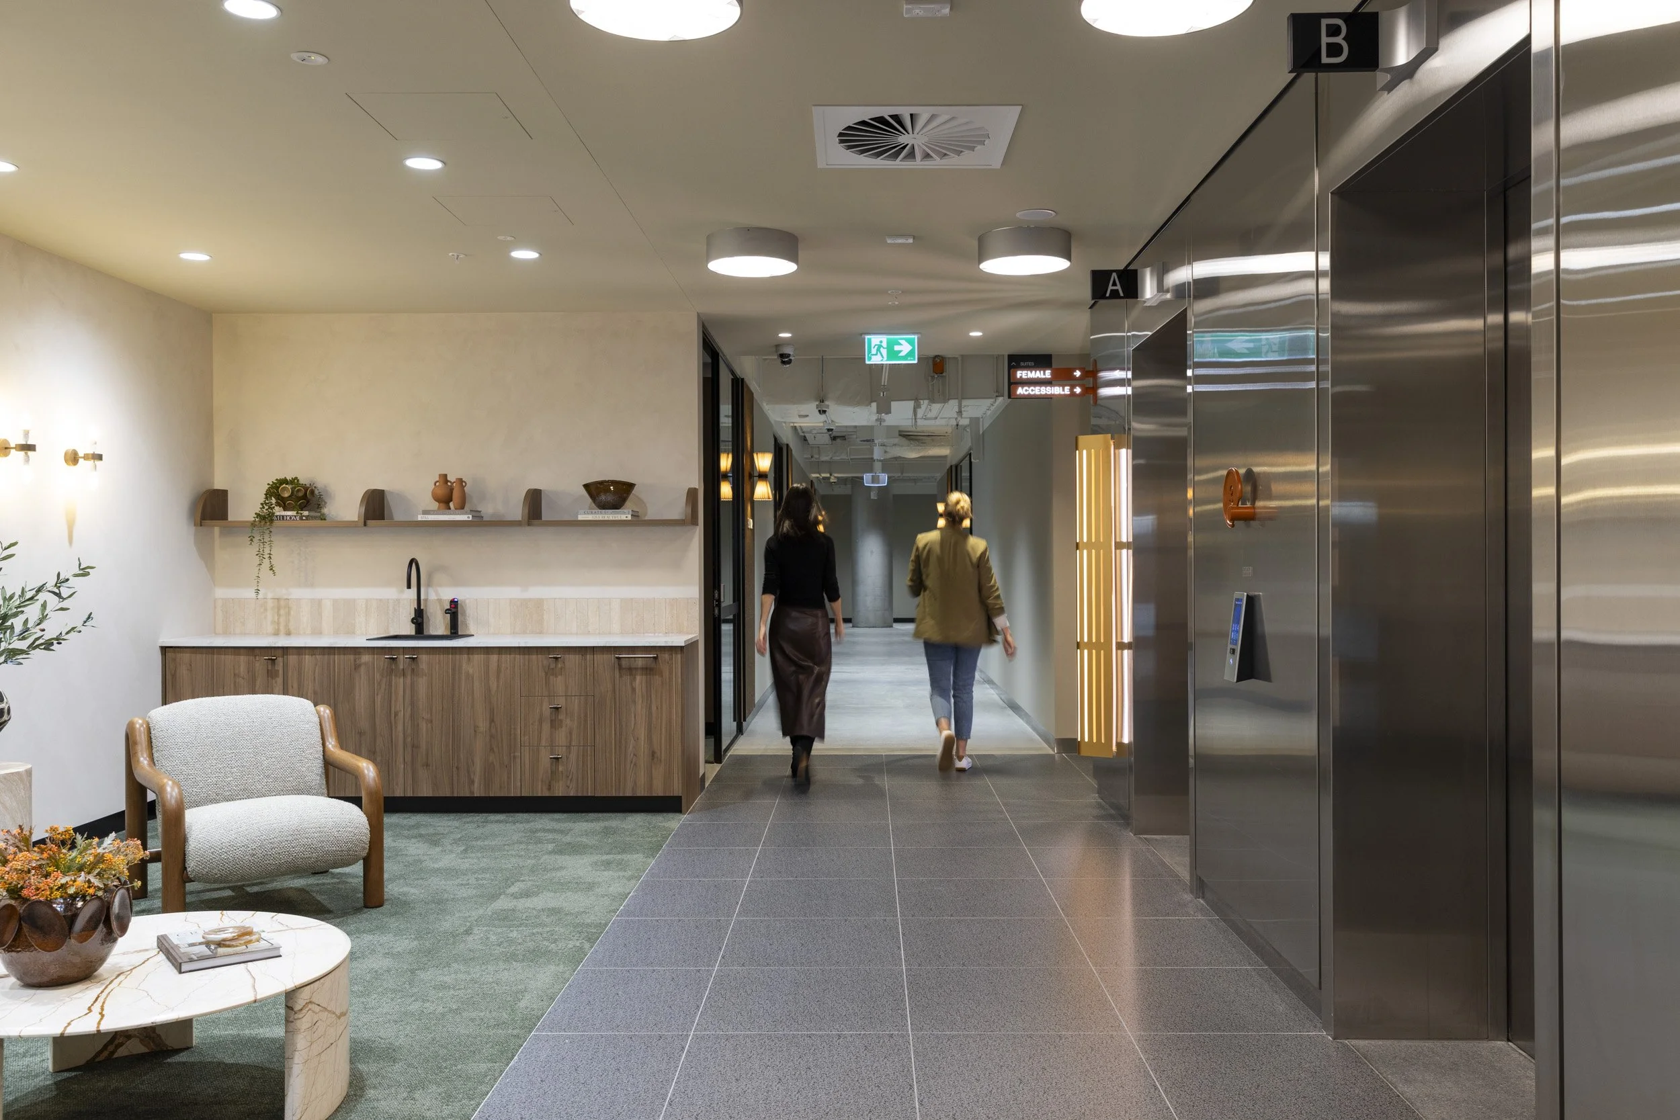
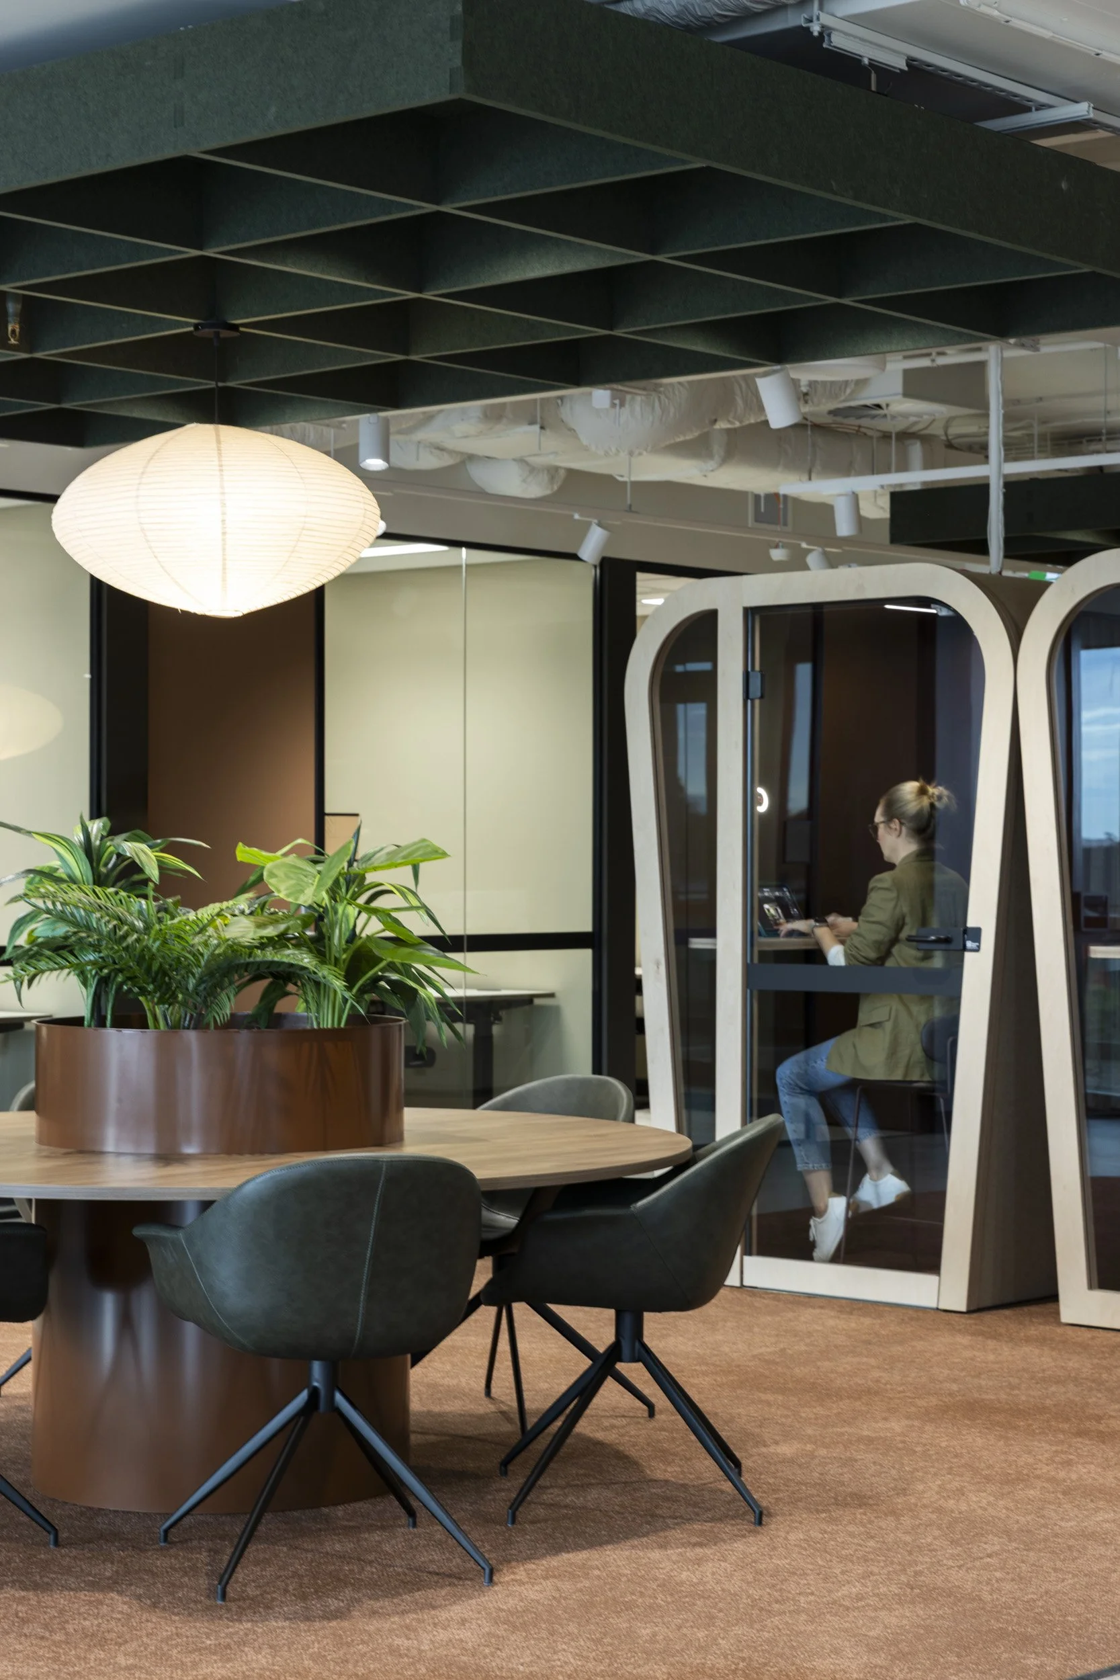
The main challenge was scale and coordination. On a single shared floor, we sequenced FLEX's coworking fitout, spanning common areas, 11 speculative suites and 20 private offices, alongside two neighbouring tenancies on the same floor, minimising duplicated work and programme risk for the landlord. Mechanical costs and a built-form-heavy design put pressure on the budget, so we ran multiple rounds of value engineering with our in-house mechanical division. Construction was delivered in 15 weeks, on time and on budget.
Inviting the architecture indoors
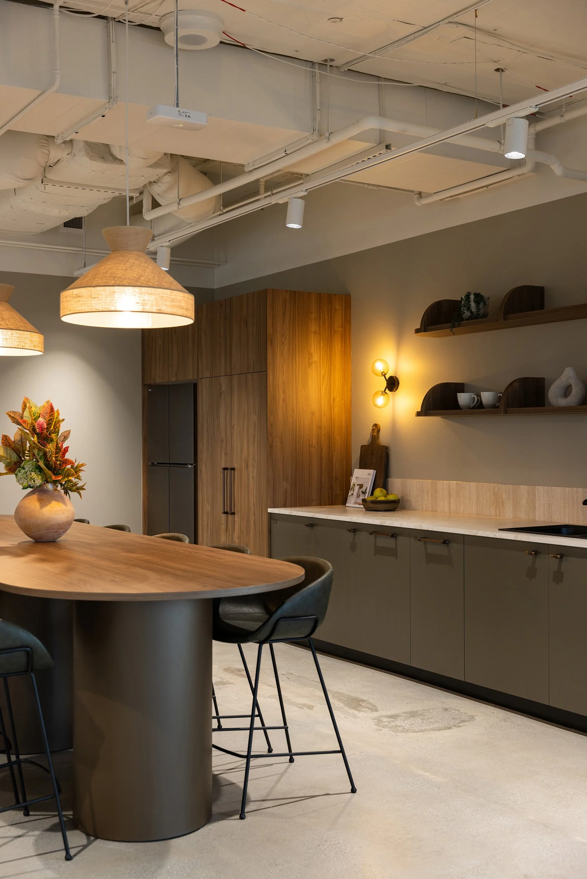
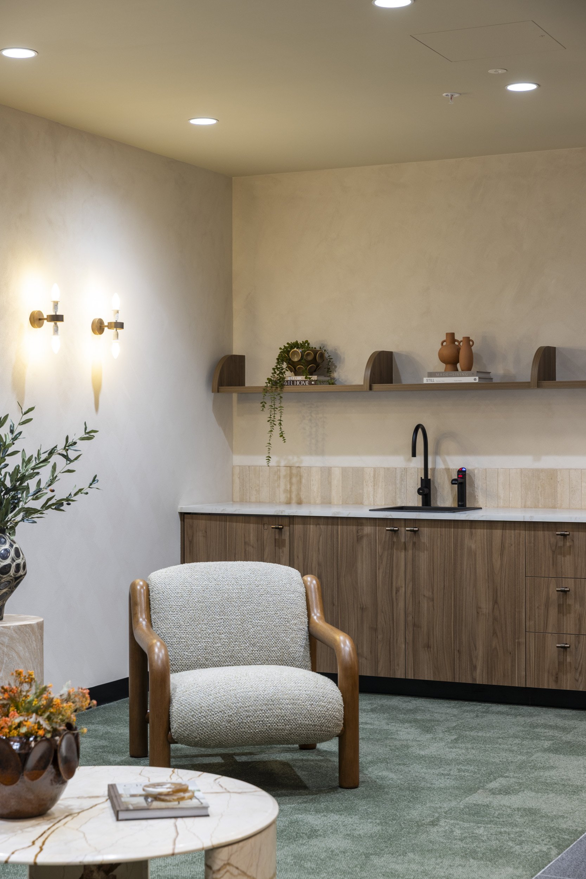
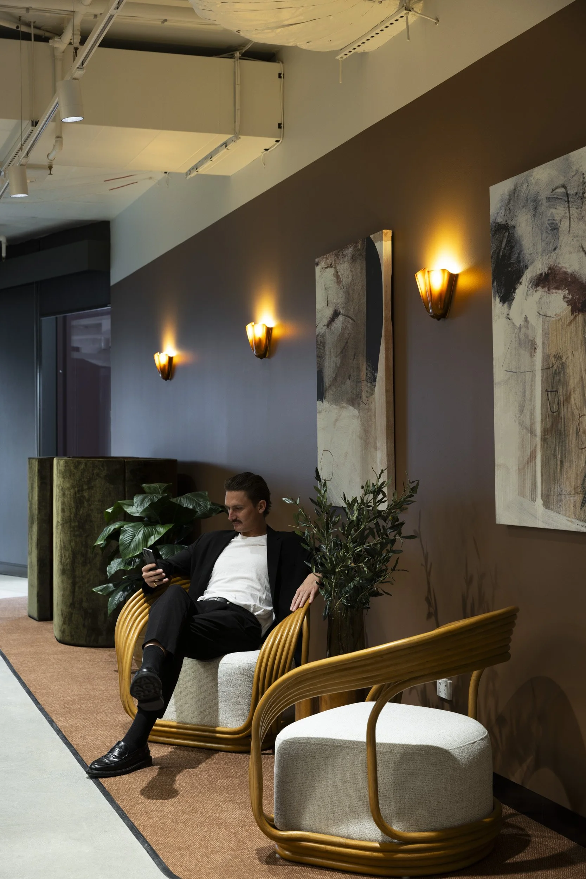
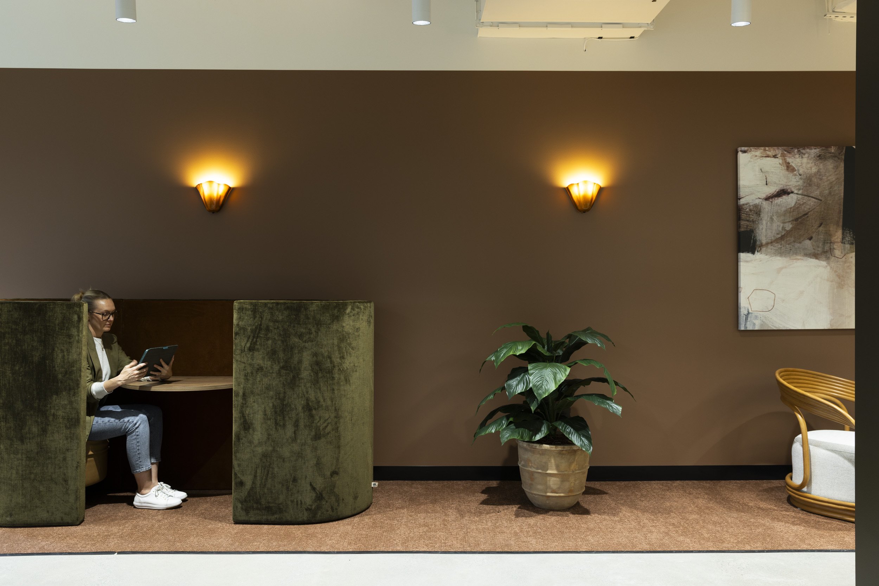
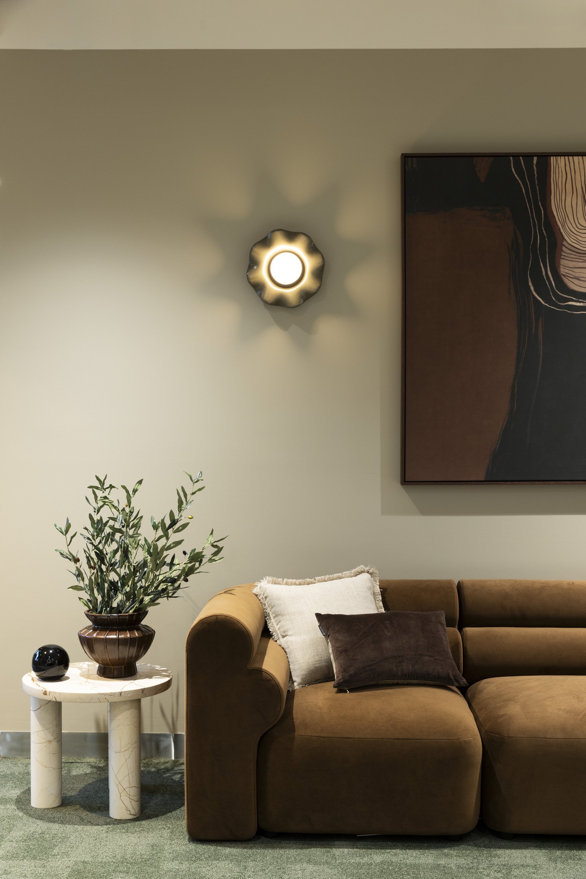
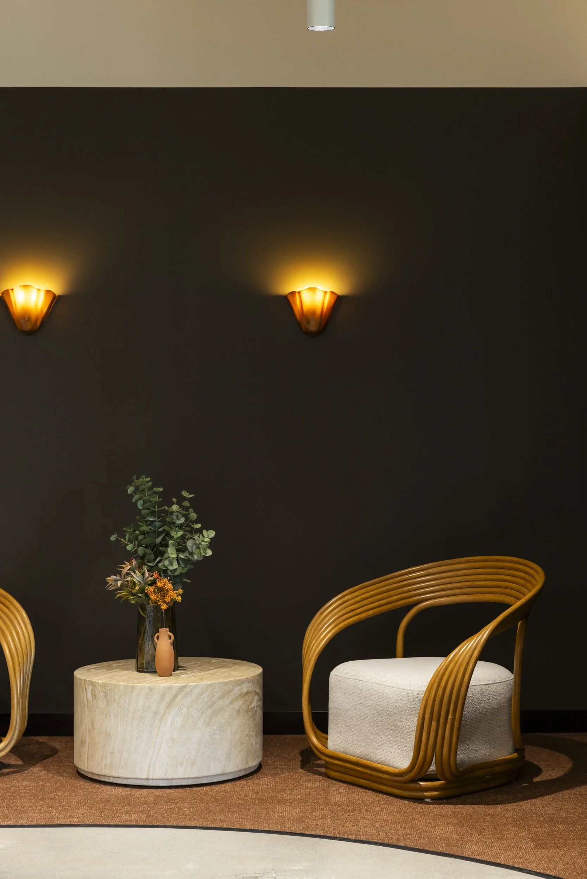
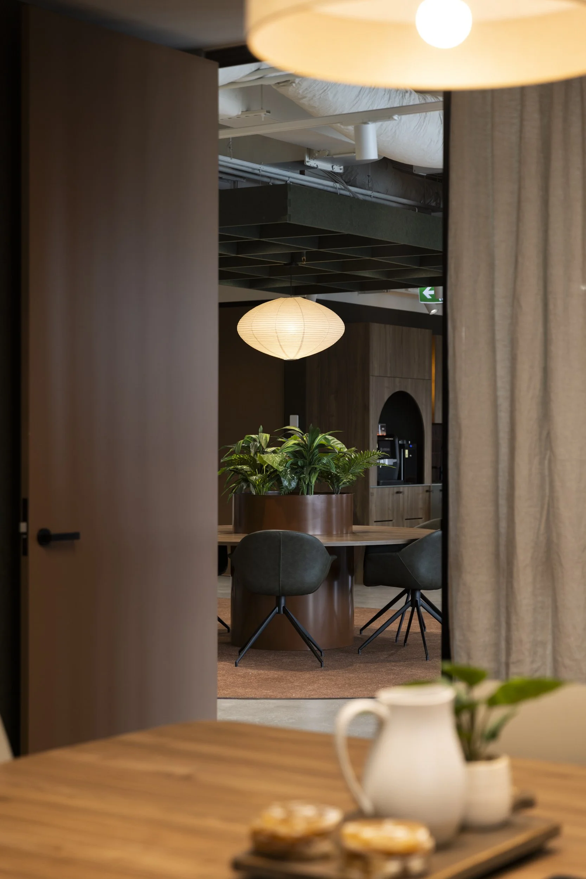
The design draws directly on Bourke and Bowden's own architecture and Alexandria's industrial past, treating the interior as a natural extension of its colours, forms and materials. Earthy tones, natural materials, soft curves and layered textures create a warm, human-centred environment built for collaboration and wellbeing, bespoke and memorable despite a tight programme.
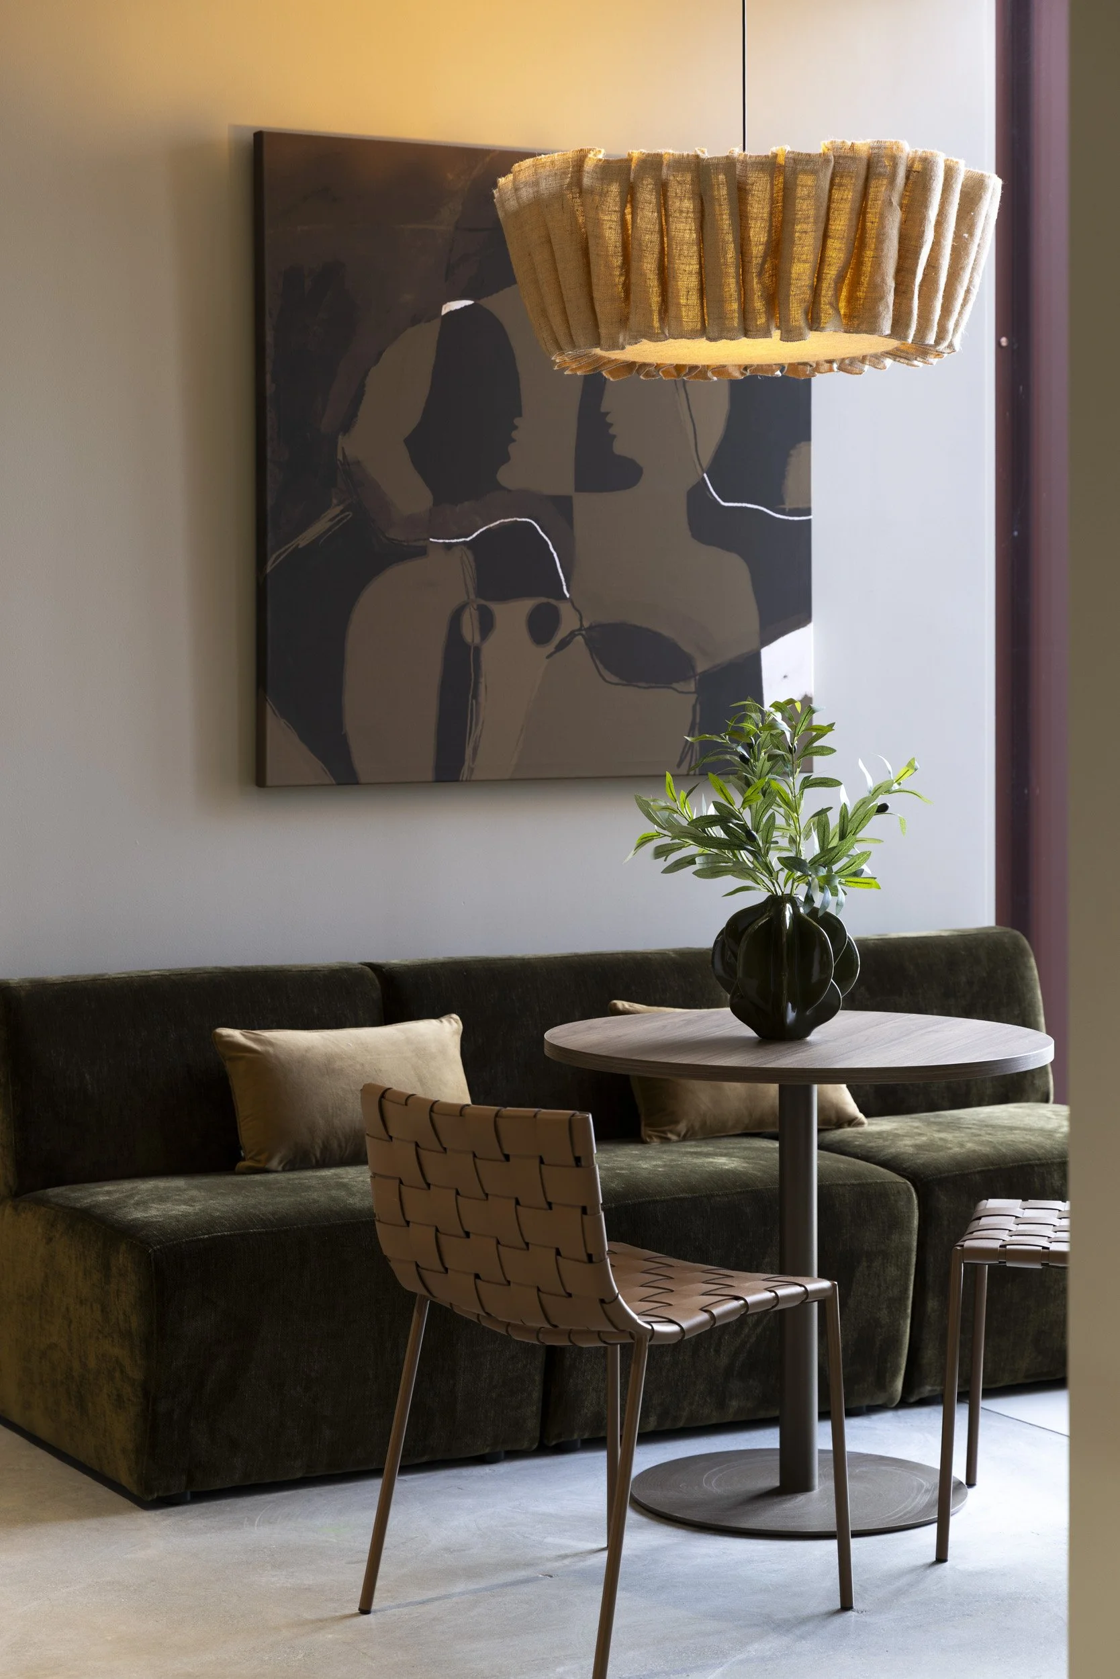
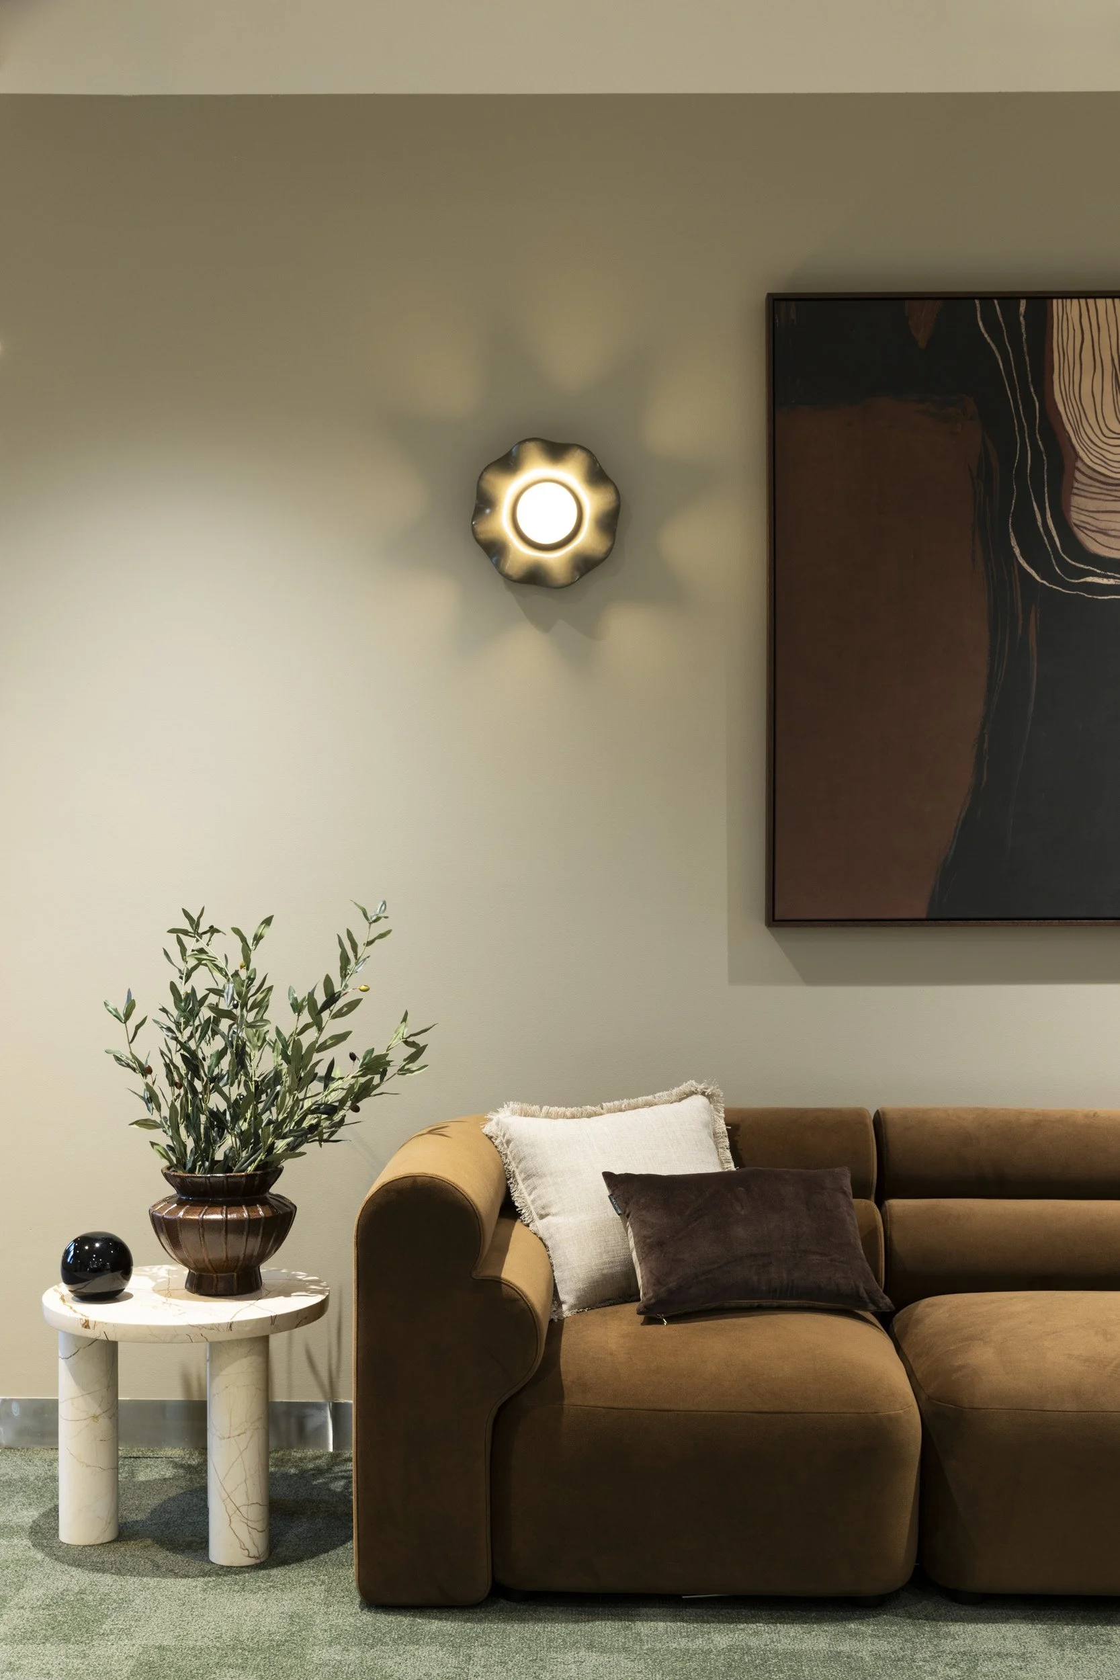
Members lounge and curated suites
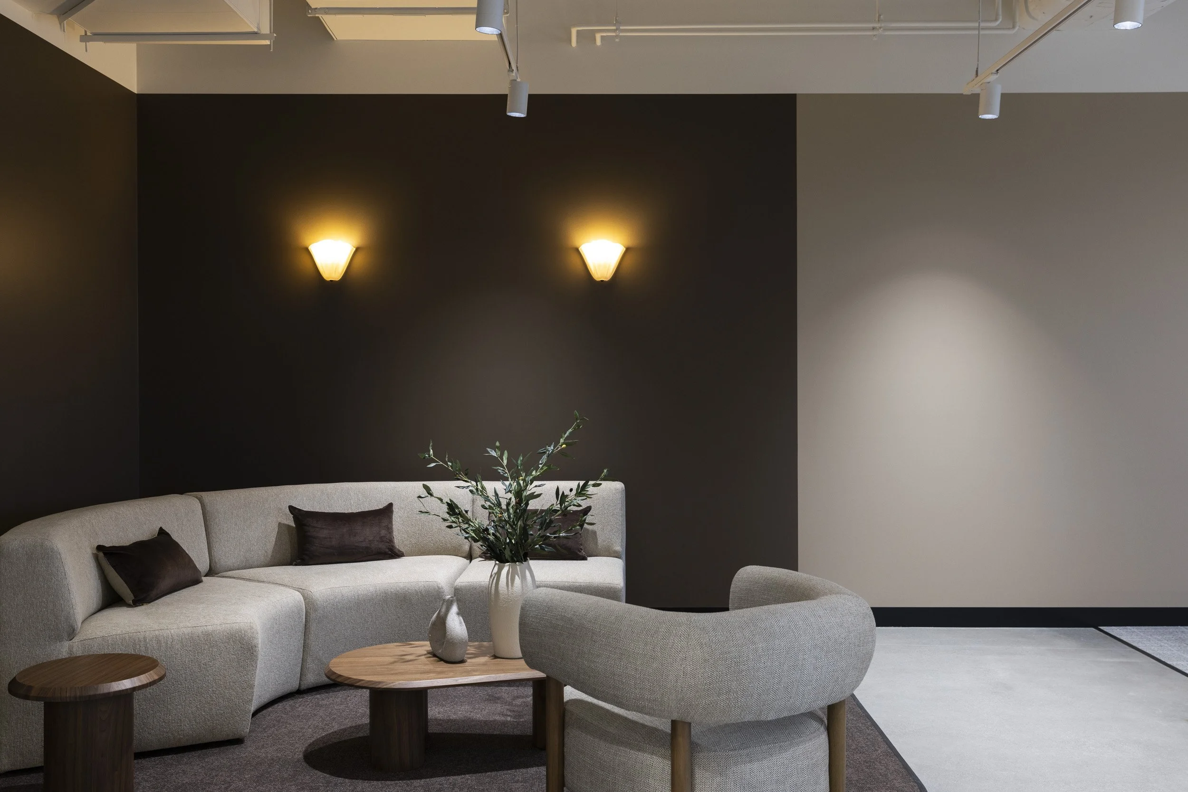
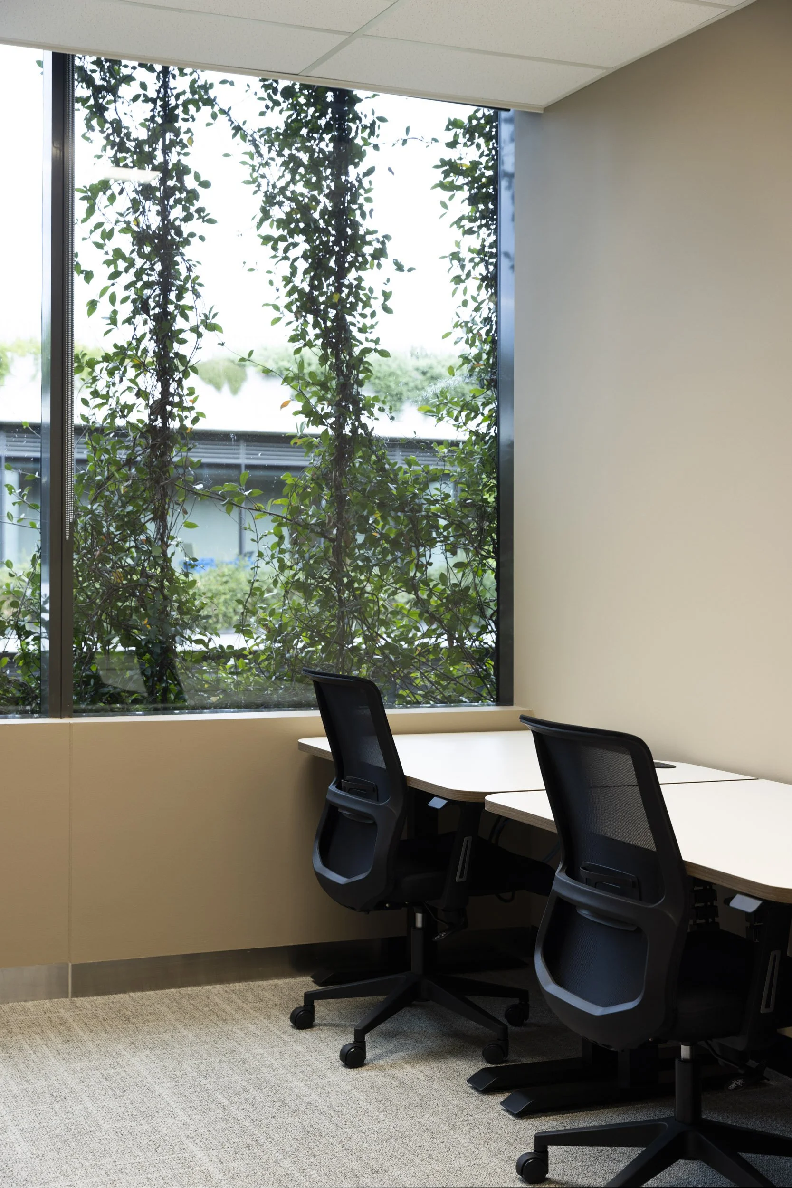
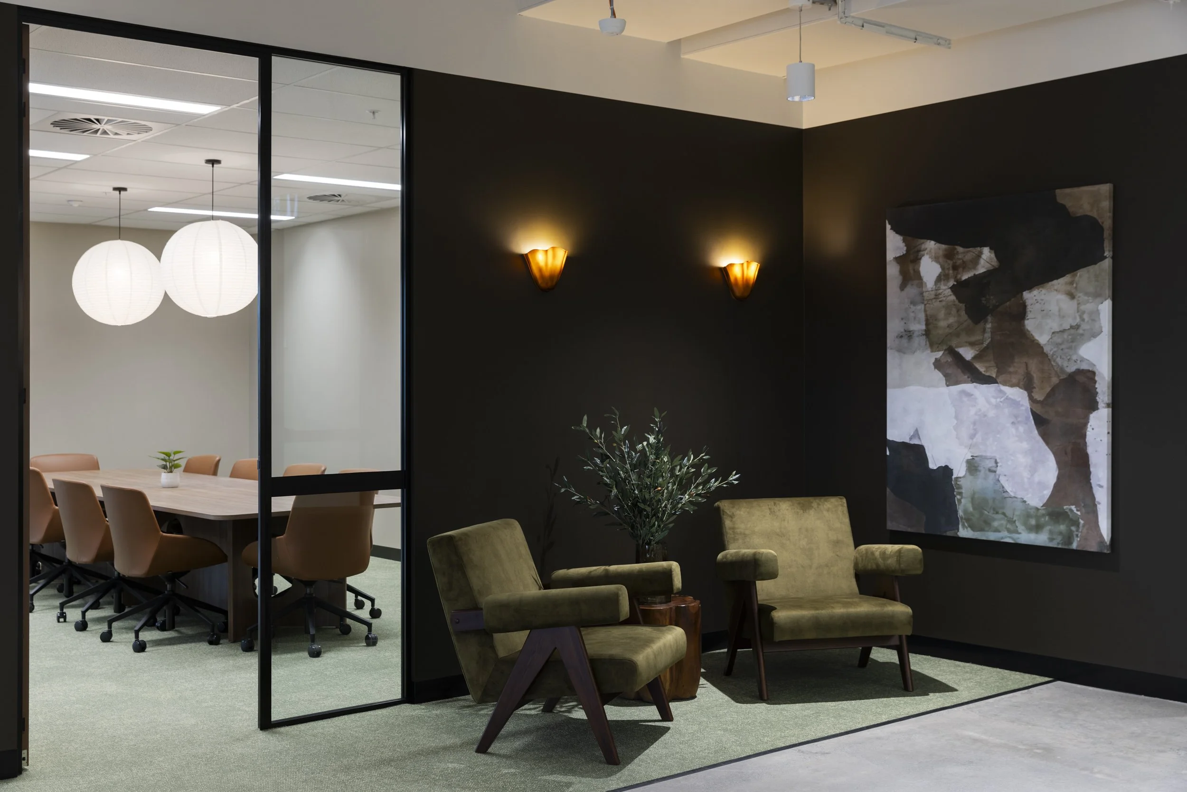
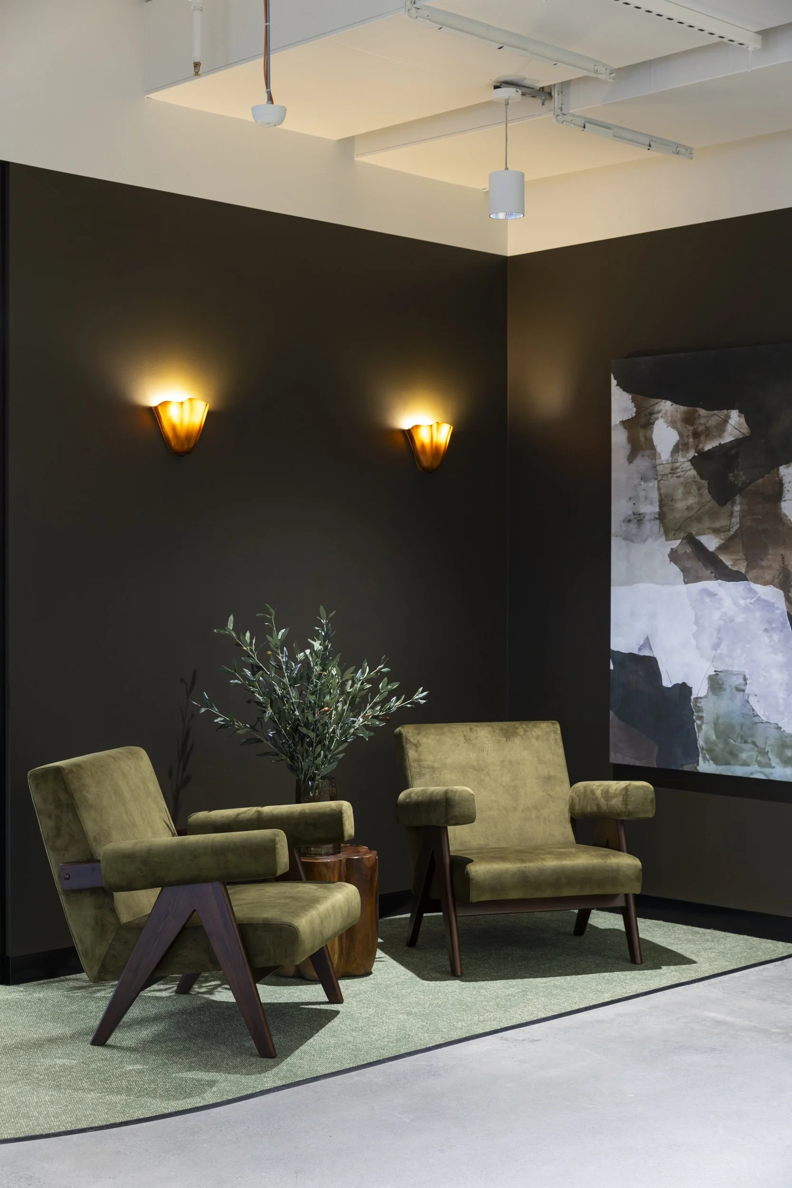
At the heart of the fitout is the Members Lounge, an intimate destination inspired by gallery environments where circulation becomes a series of curated moments through artwork and material contrast. Sustainable cork, textured feature paints and layered finishes give each suite its own personality. Sit-to-stand workstations, natural light and a range of settings support wellbeing and help combat the isolation independent and small-business members can feel.