Design & Construction
Mainbrace Constructions

St Leonards, NSW
Cammeraygal Country
1,650sqm
|
1:11 Density
|
2 Floors
|
Construction Company
|
1,650sqm | 1:11 Density | 2 Floors | Construction Company |
A Culture-Led Workplace Designed to Bring People Together
Mainbrace Constructions, leaders in retail construction, recognised the value of partnering with a specialist workplace design and construction partner for their new office at JQZ @ 558 Pacific Highway, St Leonards. They engaged Sheldon to design and build a larger, modern workplace across two floors in a building where we had delivered several fitouts, and following a competitive design and construct tender Sheldon was awarded the project. The result is a 1,650sqm workplace that strengthens team interaction, elevates meeting and social amenity, and reflects the teamwork, integrity, leadership and excellence at the heart of Mainbrace's culture.
Brief development and workplace outcomes
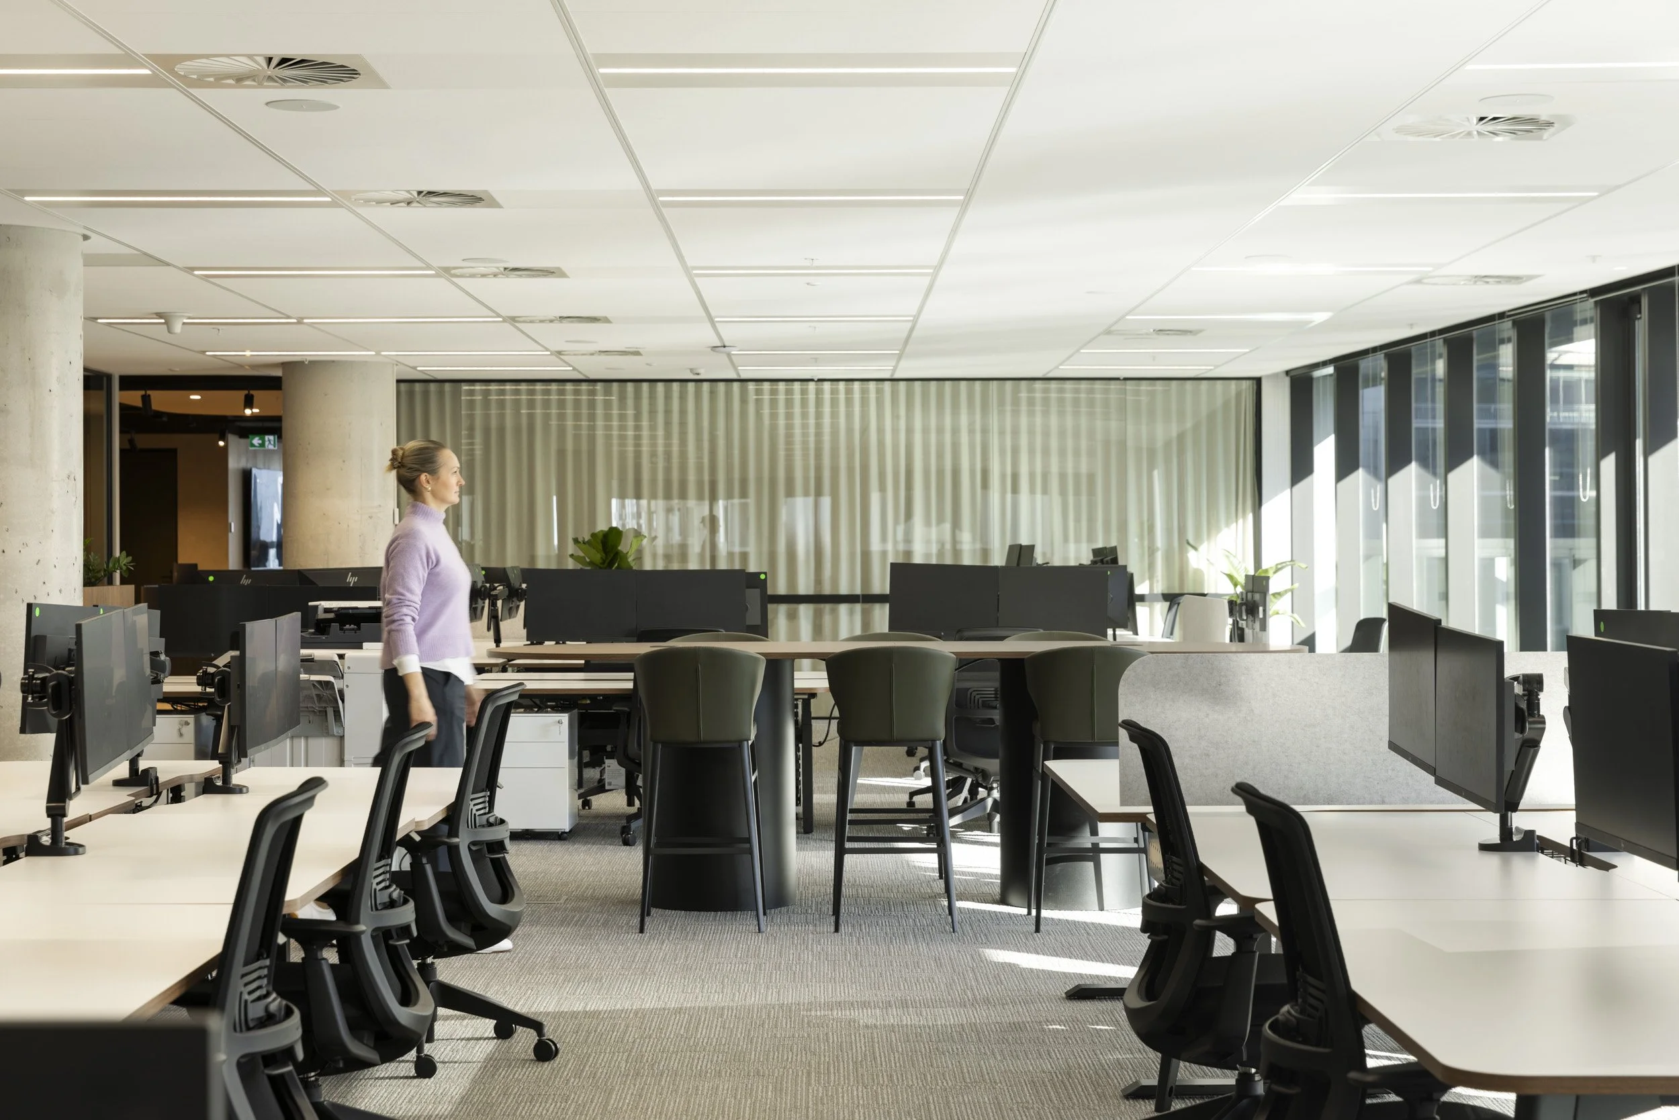
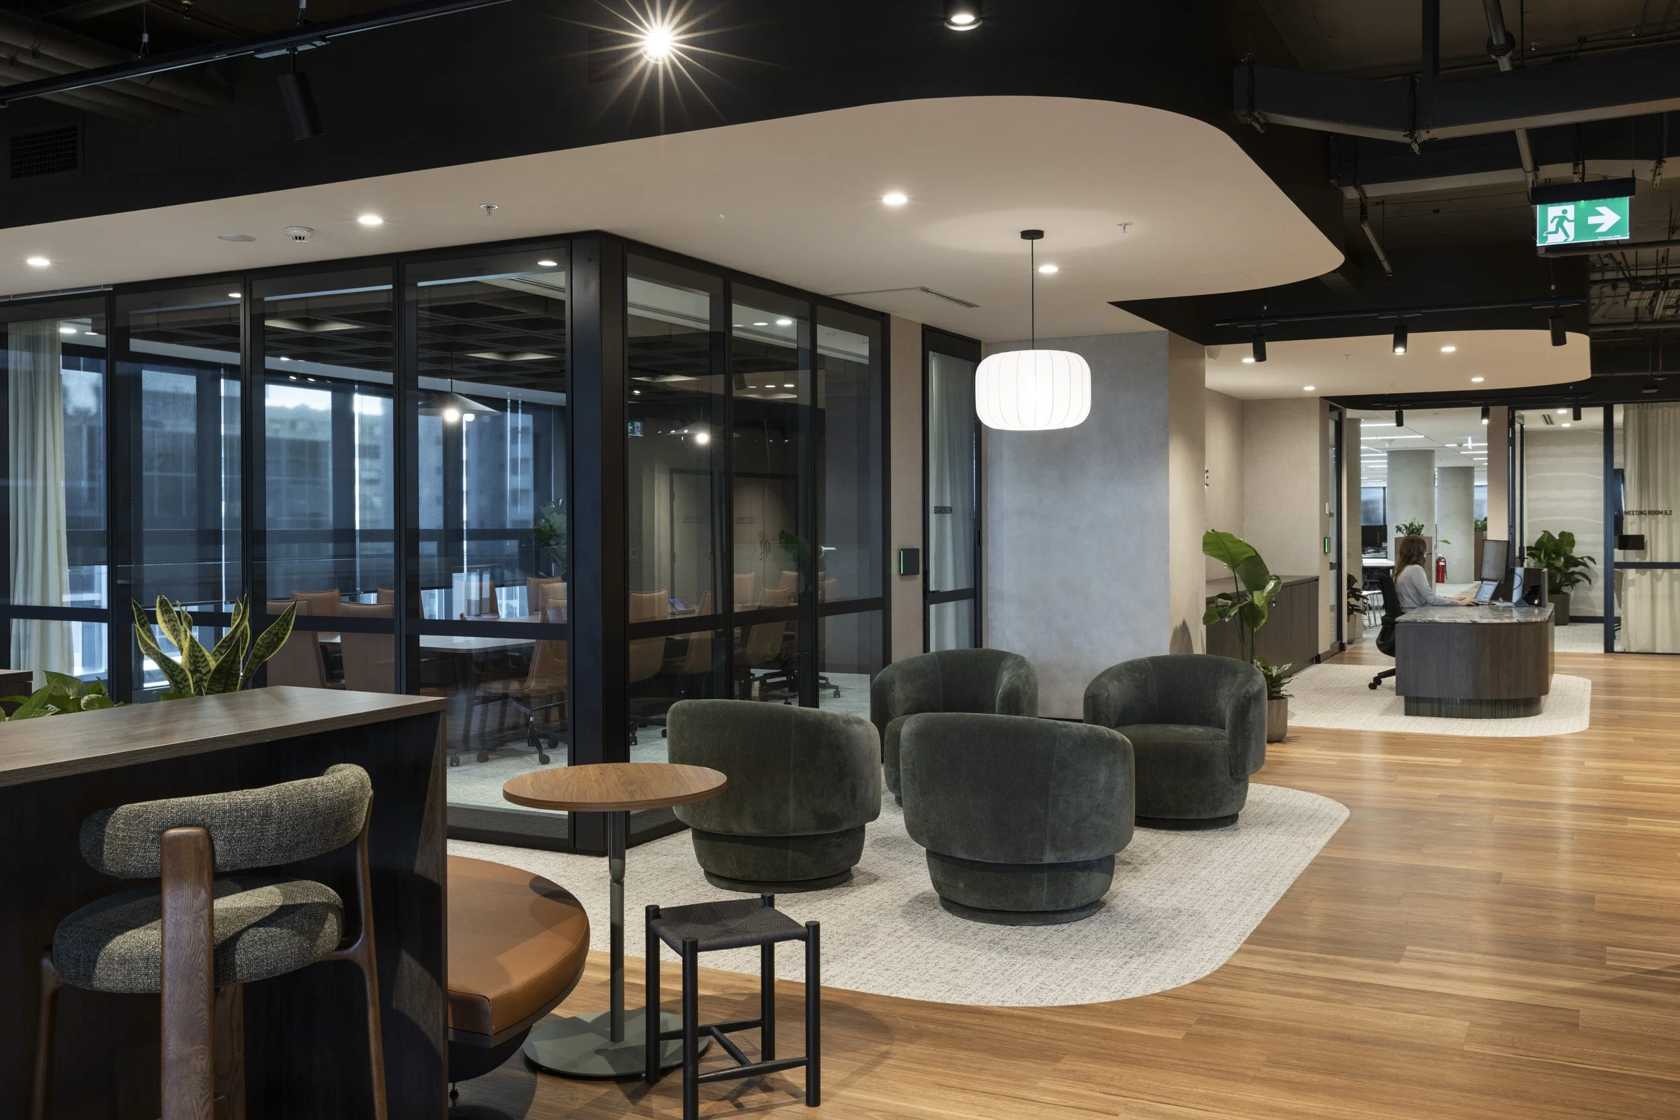
Leveraging our experience in the building, we developed a tailored design and construct solution for a refreshed office that brings people together and encourages attendance, supported by improved building and meeting facilities. Through a collaborative briefing process, we reviewed the existing premises and worked closely with key stakeholders to refine the brief, balancing offices and workstations with a generous suite of meeting, focus and social spaces across Level 6 and Level 8.
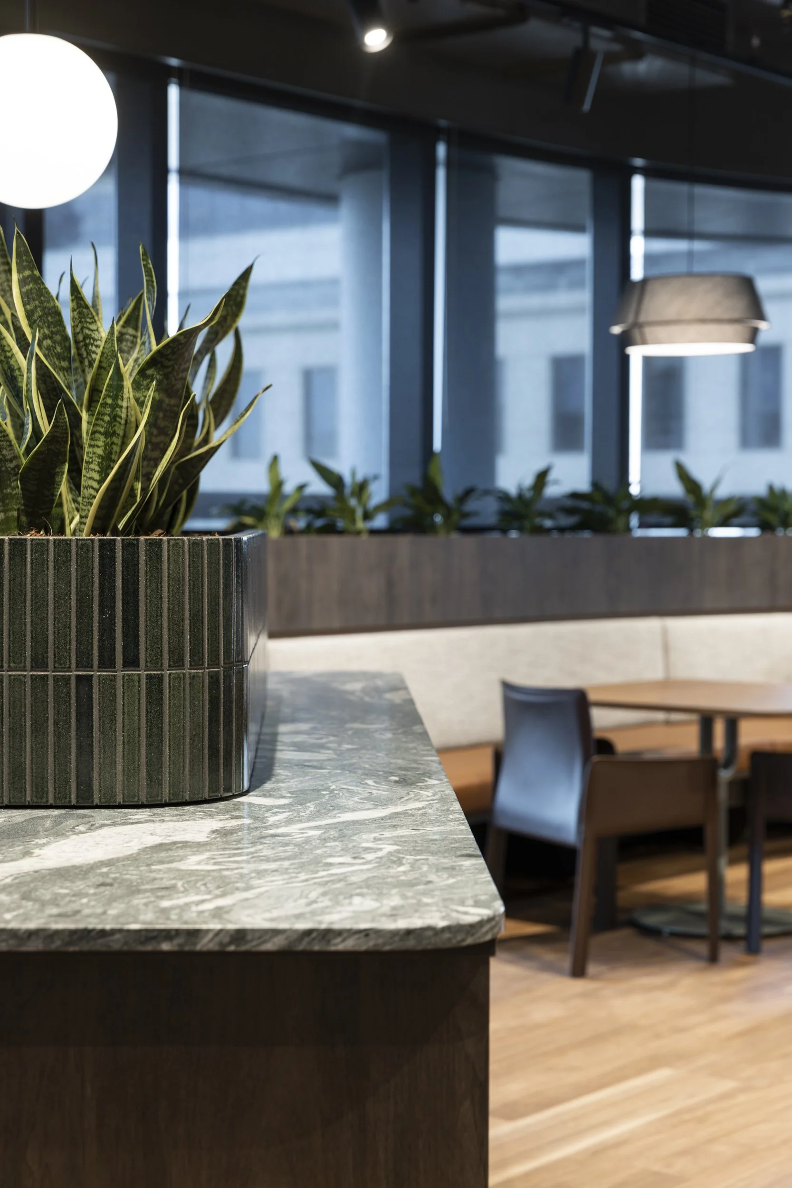
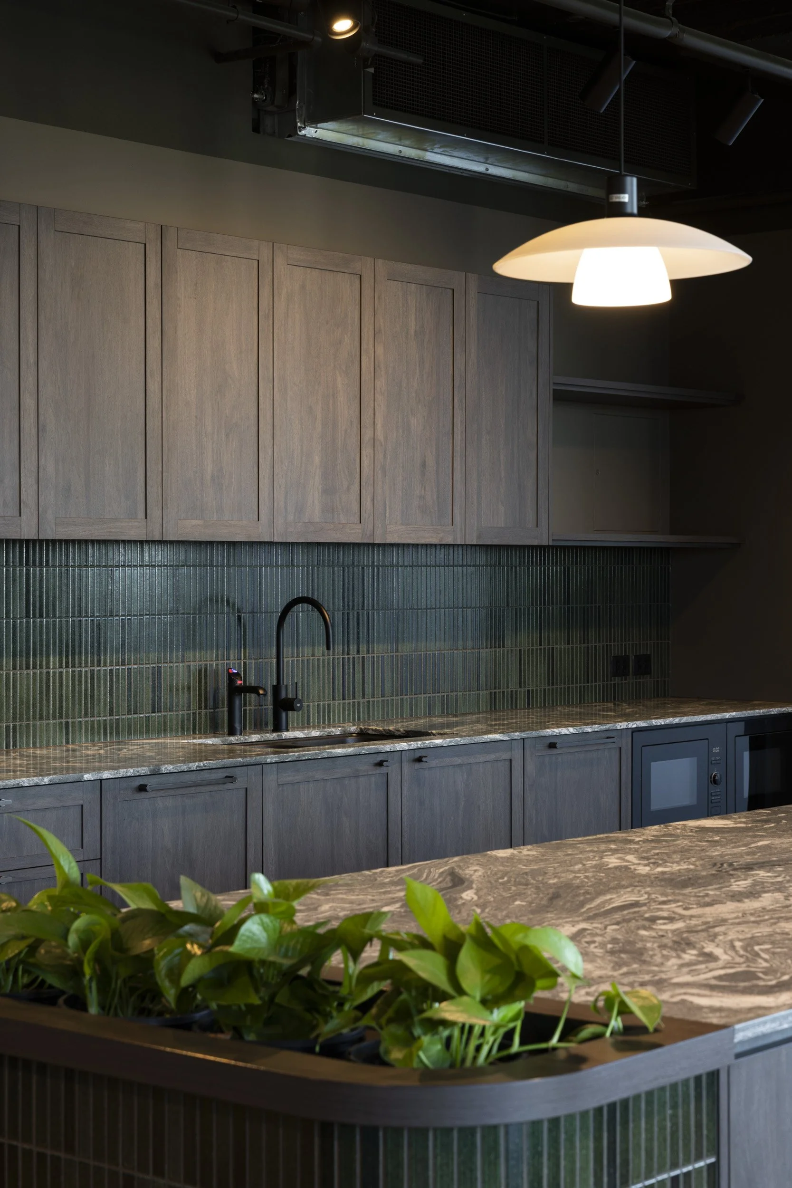
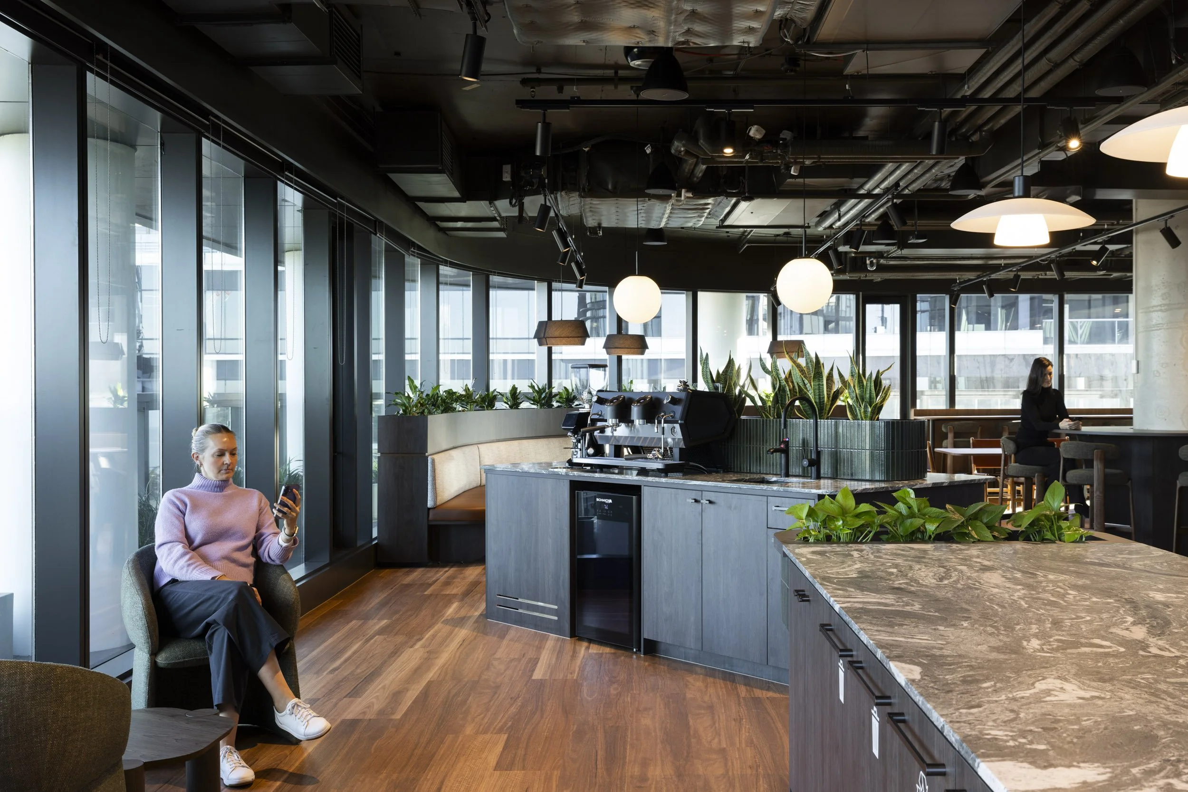
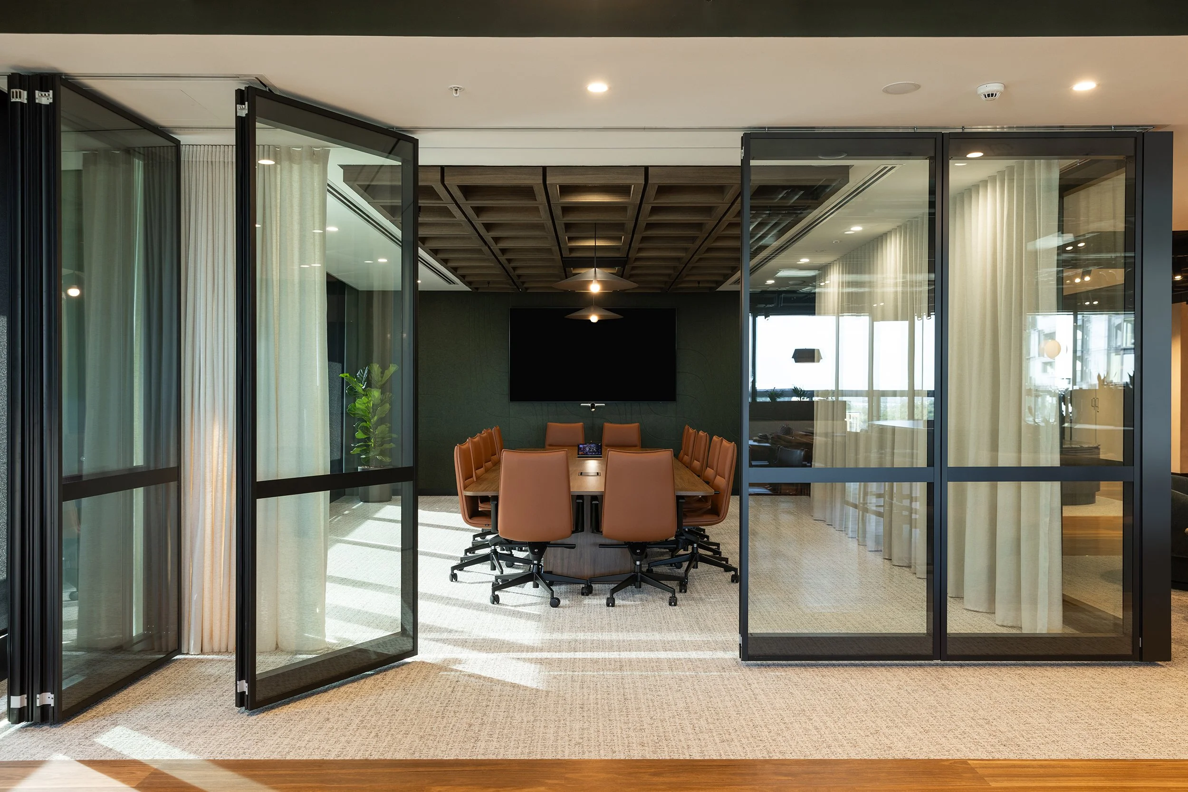
A design rooted in Mainbrace's culture
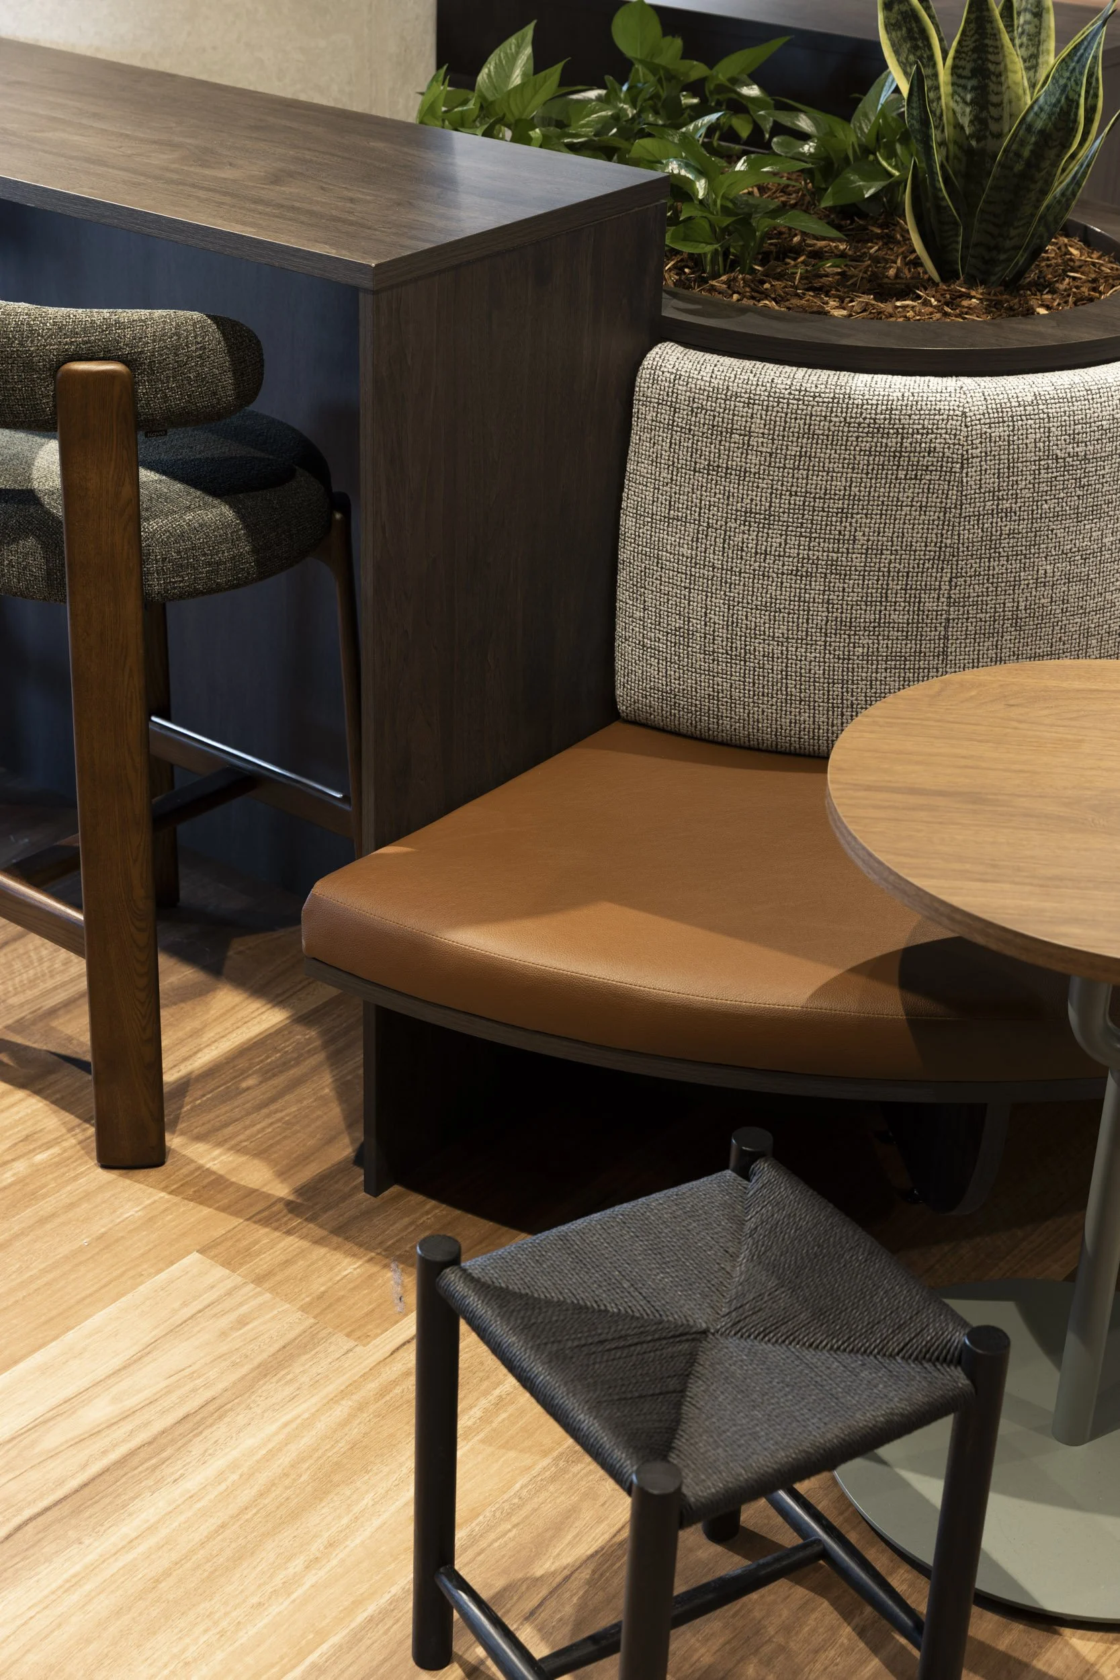
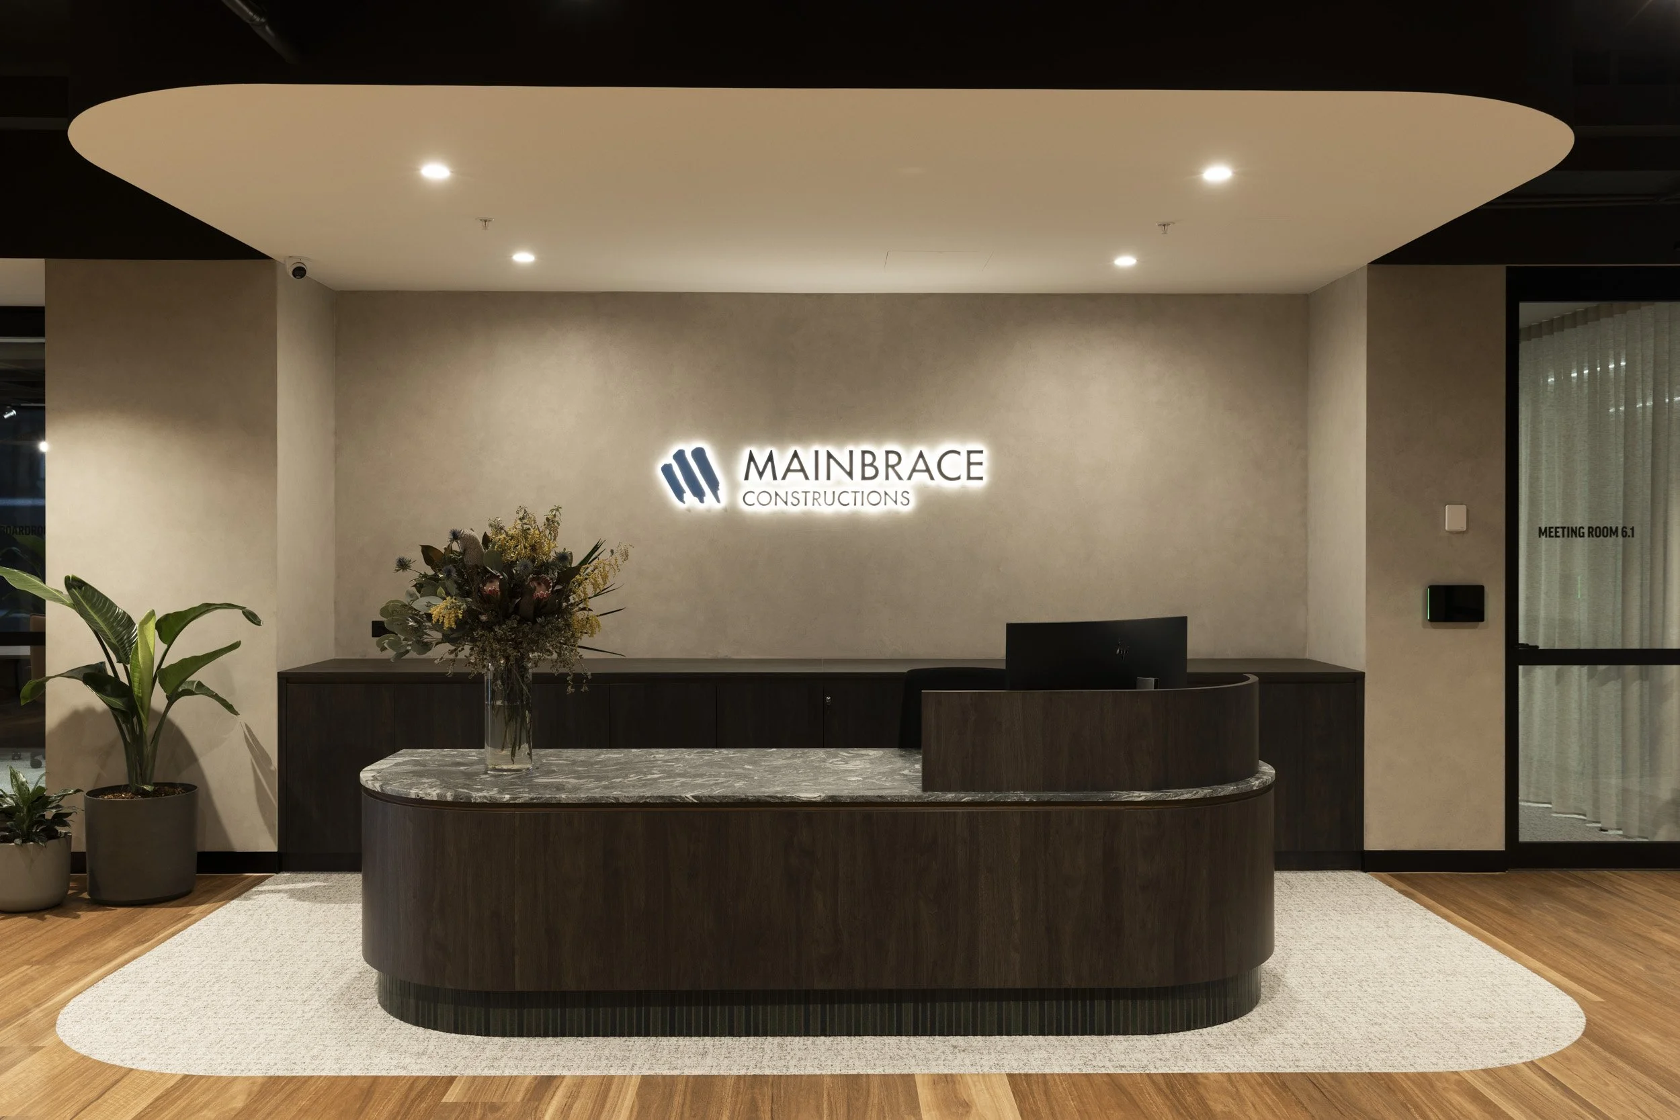
The design blends two workplaces Mainbrace admired, Sheldon’s own office and a fitout we delivered on Level 10 of the building, into something distinctly theirs. Rather than leaning on the brand's corporate blue, our design team built the palette around warm, earthy tones that feel welcoming for staff, clients and visitors alike. The result is a considered, practical and inviting workplace, with a large breakout as its social heart.
A town hall to bring people together
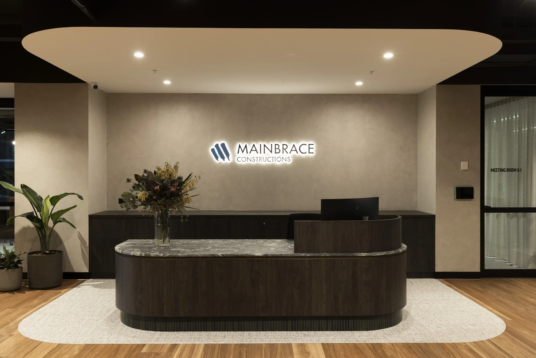
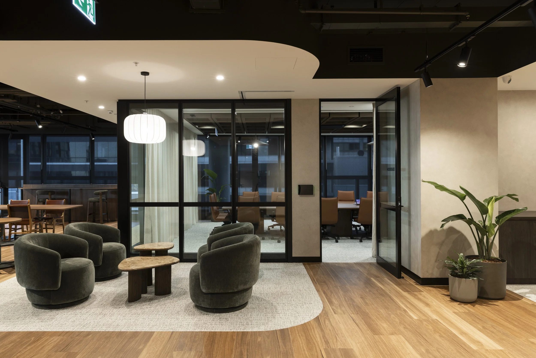
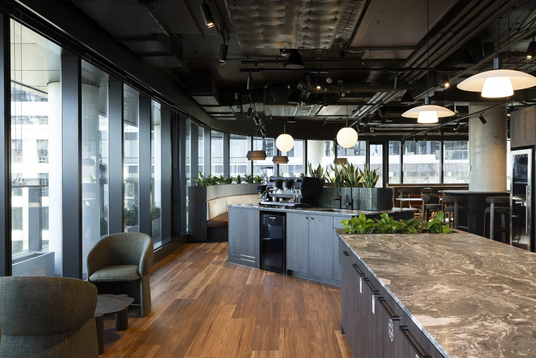
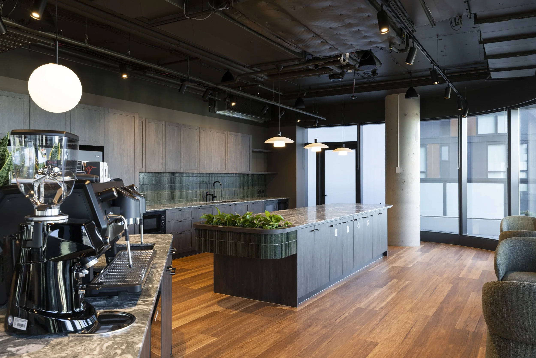
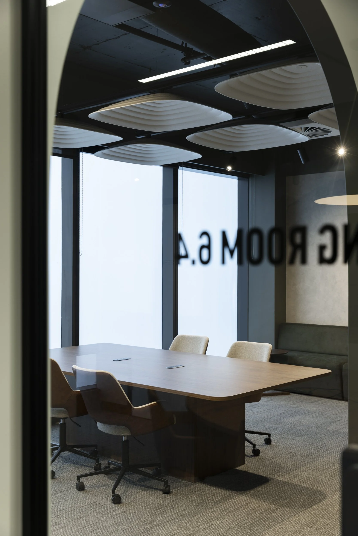
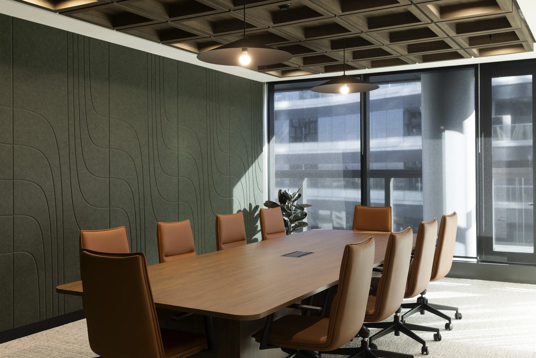
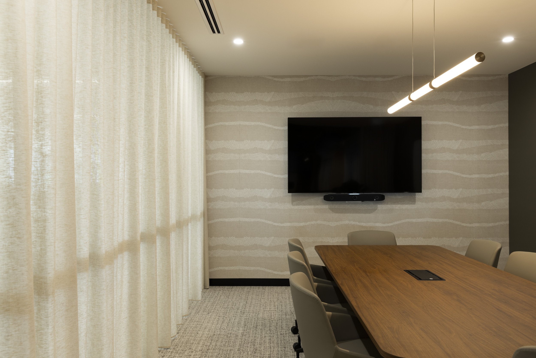
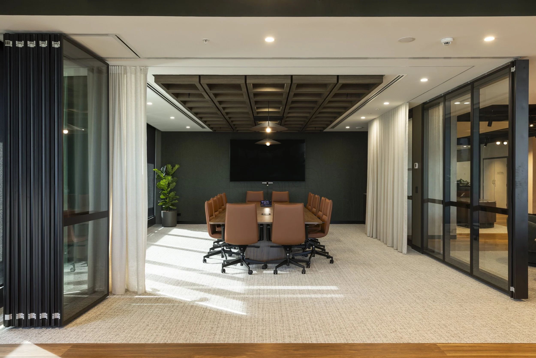
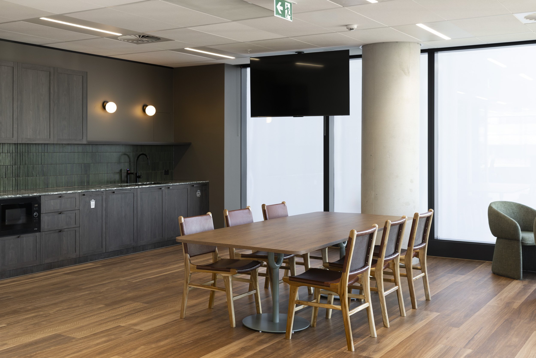
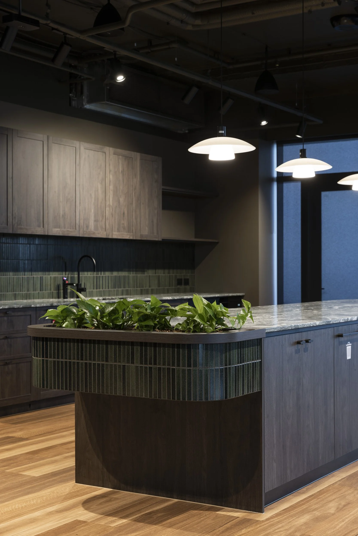
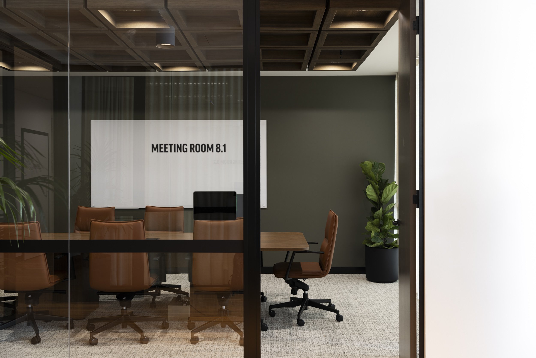
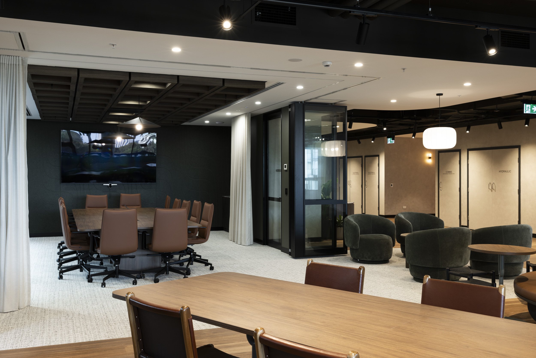
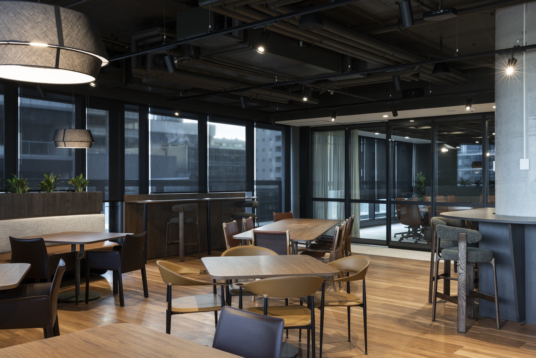
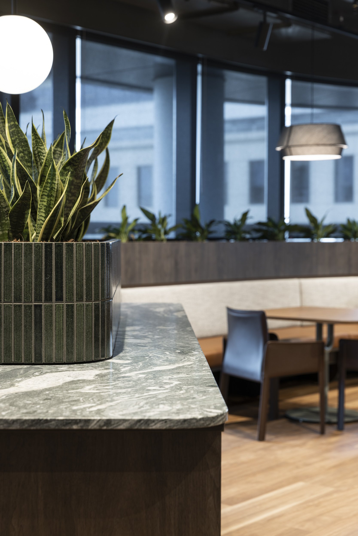
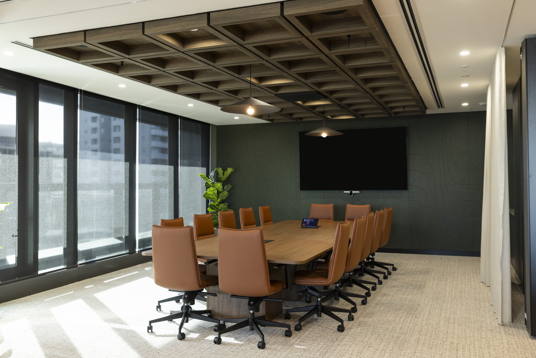
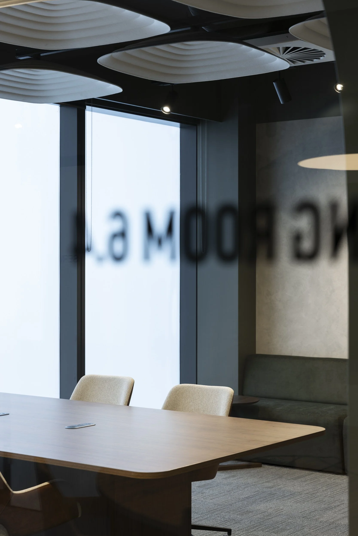
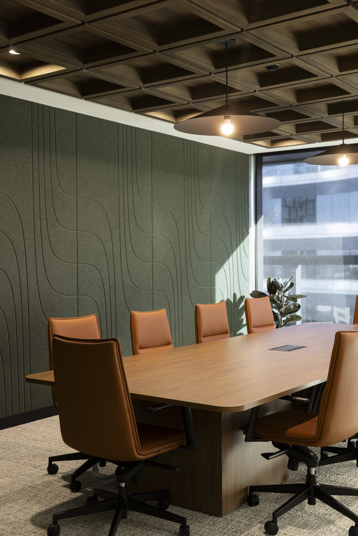
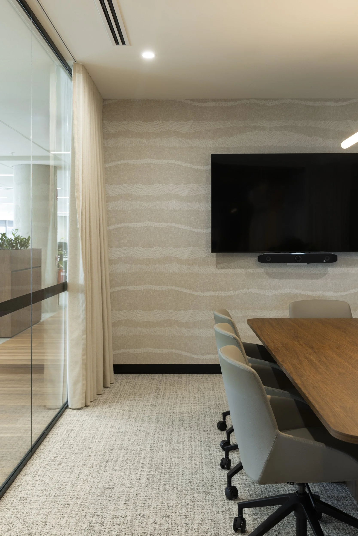
A bold entry sets the tone, with French wash paint, exposed ceilings and bespoke joinery establishing an upscale, warm character. At its heart, a kitchen breakout and town hall gathers the whole company, with full AV for remote participation. A generous boardroom with an acoustic operable wall opens off the hub, supported by a flexible mix of meeting rooms, while a modest teapoint on Level 8 draws people to the larger social hub on Level 6.
Shaped with people and planet in mind
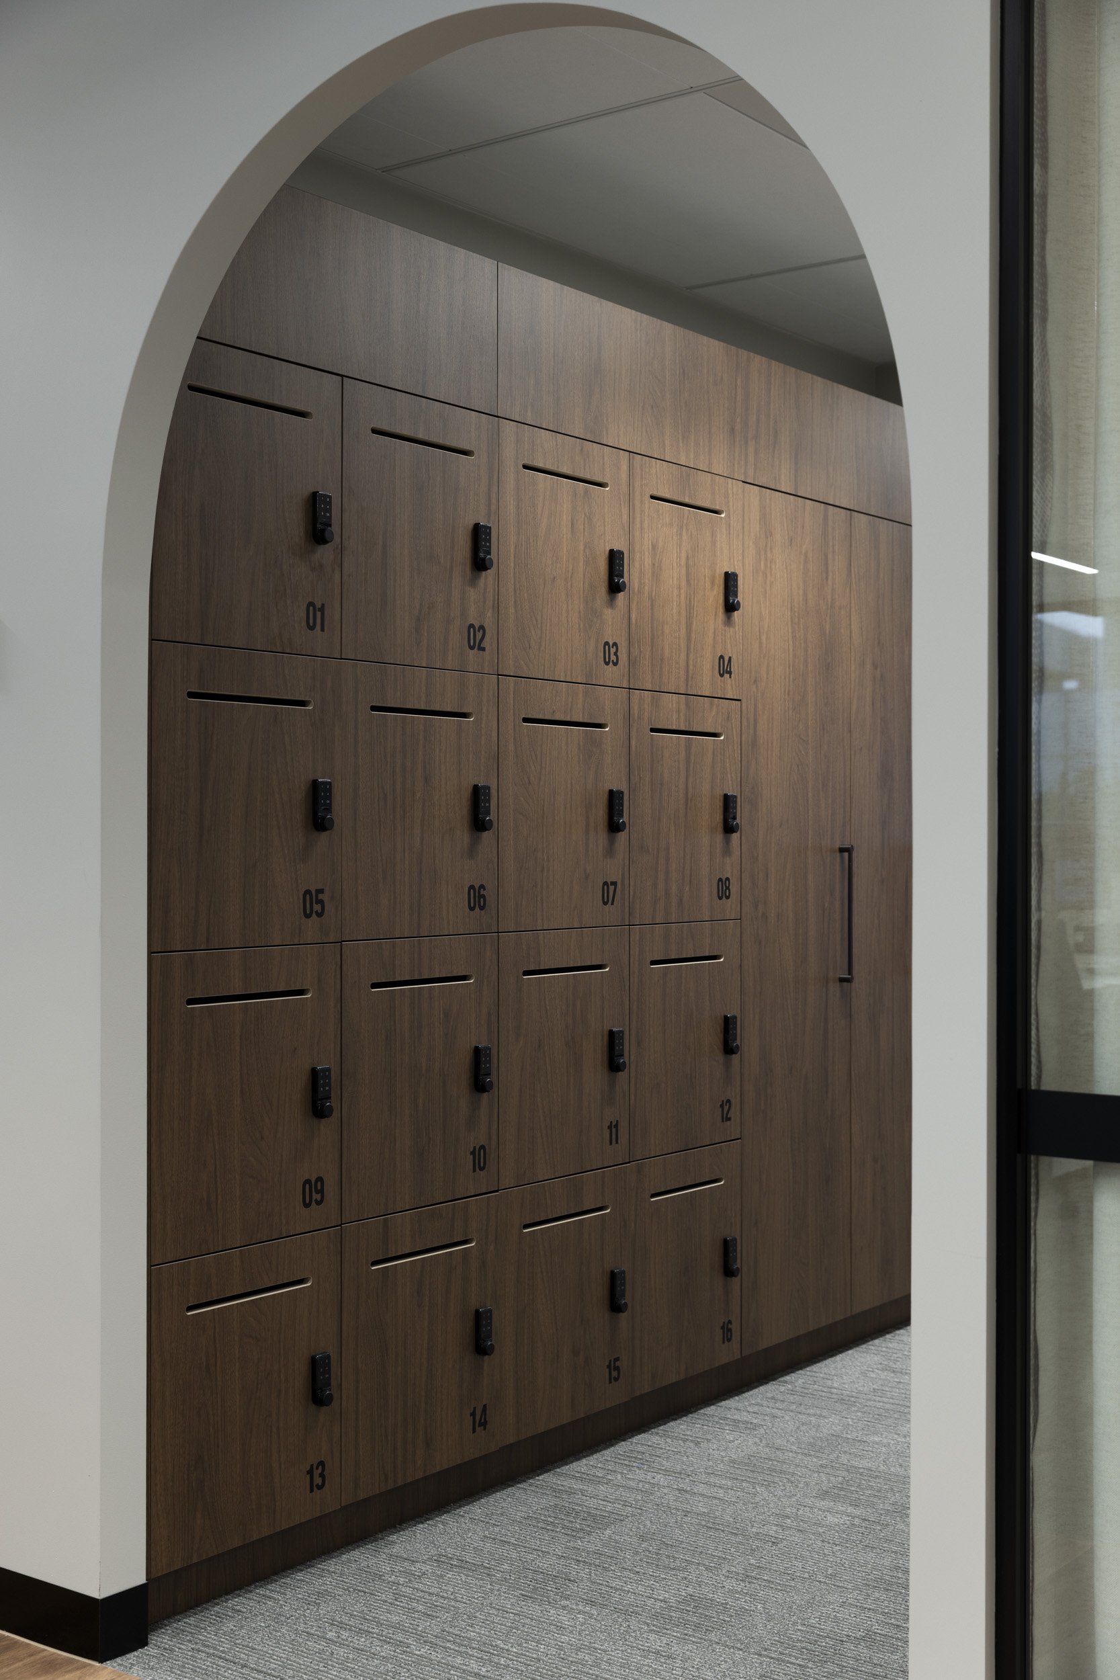
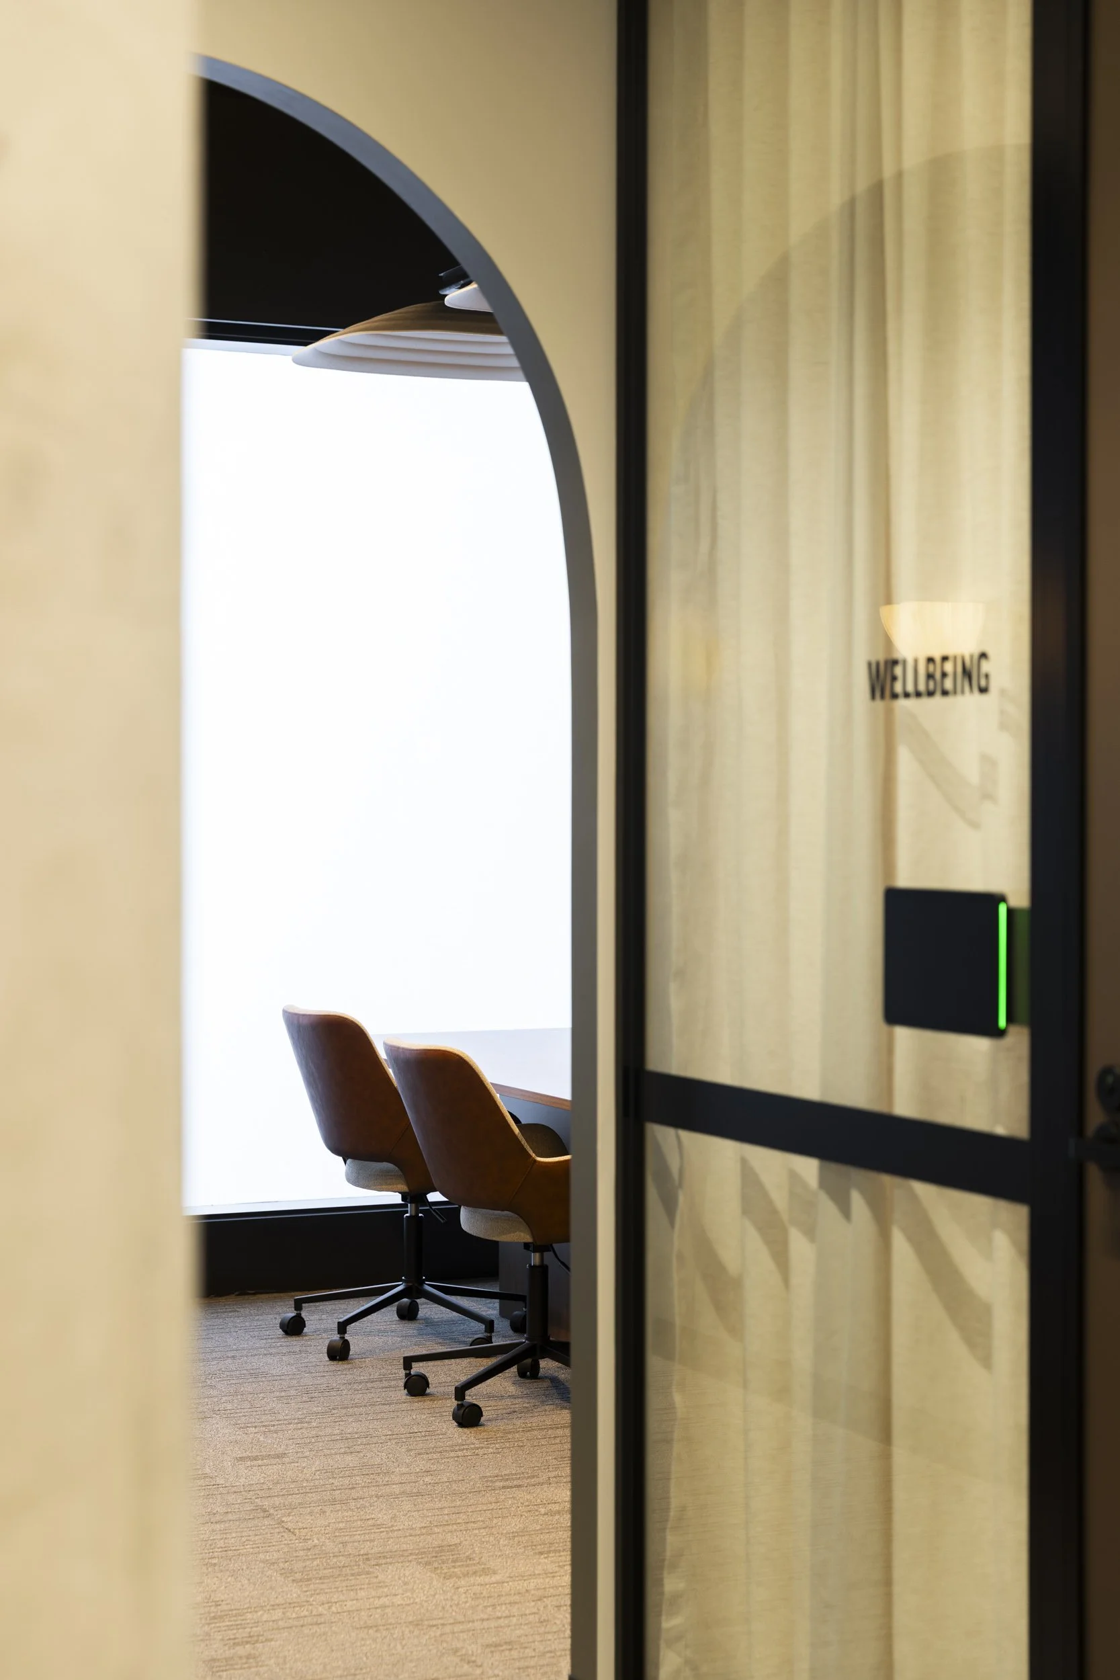
Wellbeing contributed to the planning and design, which included a dedicated wellness room, retreat and quiet focus spaces, and adaptable sit to stand workstations. Sustainability was embedded throughout, from retaining existing base building elements to low-VOC and carbon neutral finishes and 95% recycling of fitout waste. Delivered in 12 weeks through our in-house design, manufacturing and electrical teams, the project came together with seamless coordination and rigorous value engineering.