Design & Construction
Savills Sydney Office Refurbishment

Sydney, NSW
Gadigal Country
Office refurbishment
|
2 levels
|
Office refurbishment | 2 levels |
Harbour-inspired hospitality for a connected workplace
Savills renewed its lease with a clear ambition: to modernise its existing office and create a space better equipped to welcome clients, bring people together and host events. Building on a longstanding relationship and years of successful collaboration, Savills entrusted Sheldon to deliver the refurbishment.
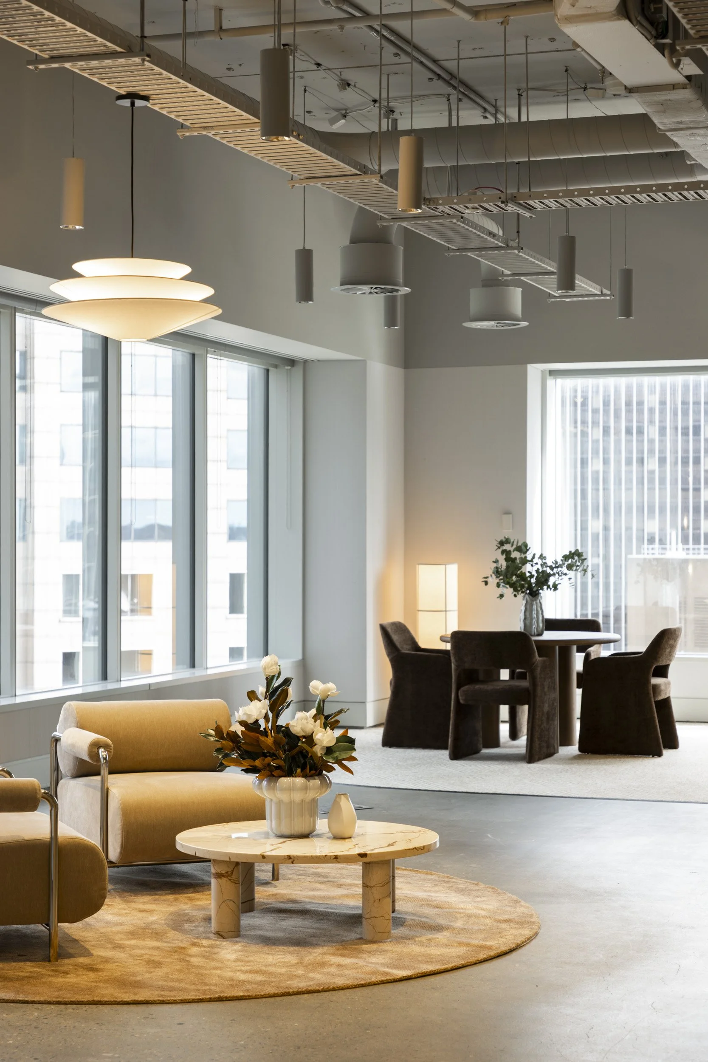
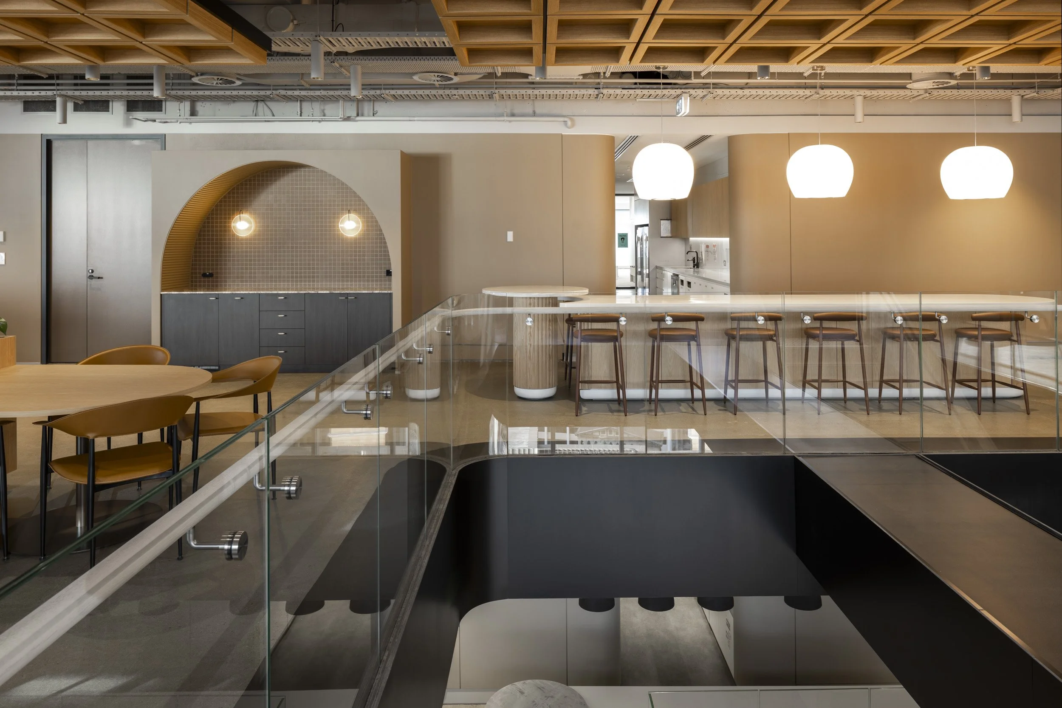
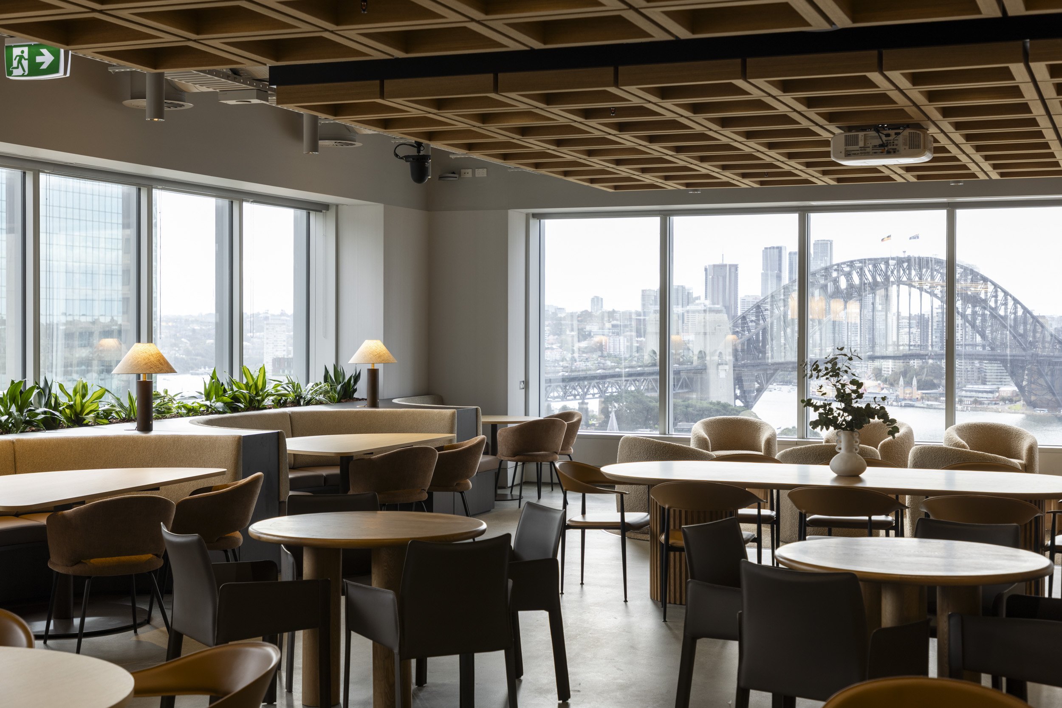
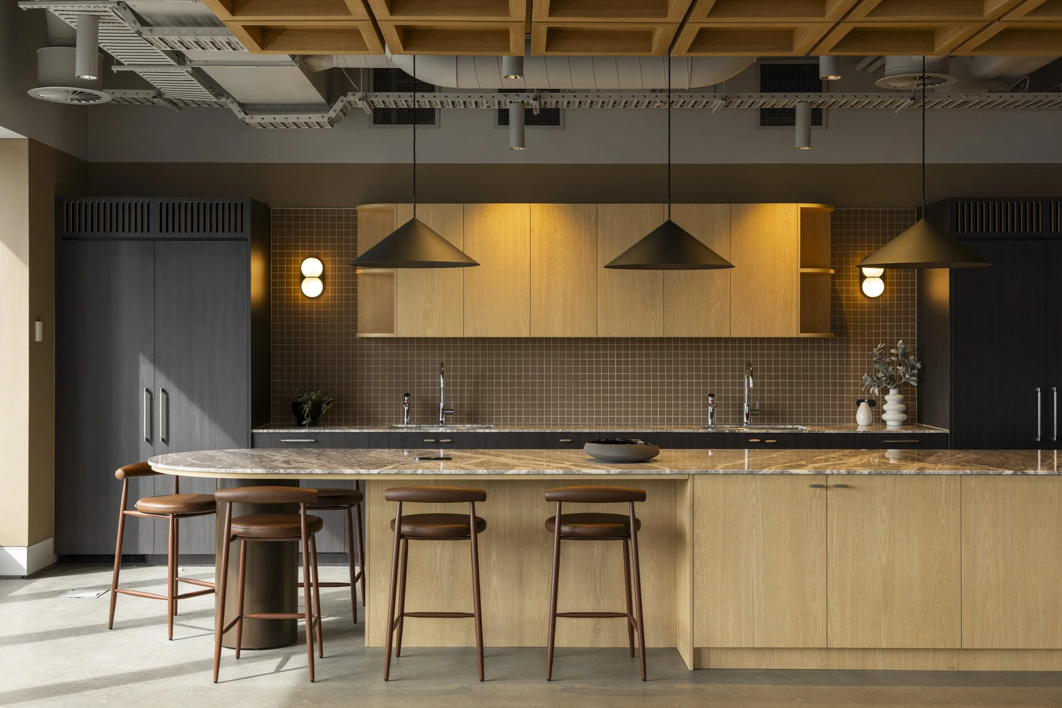
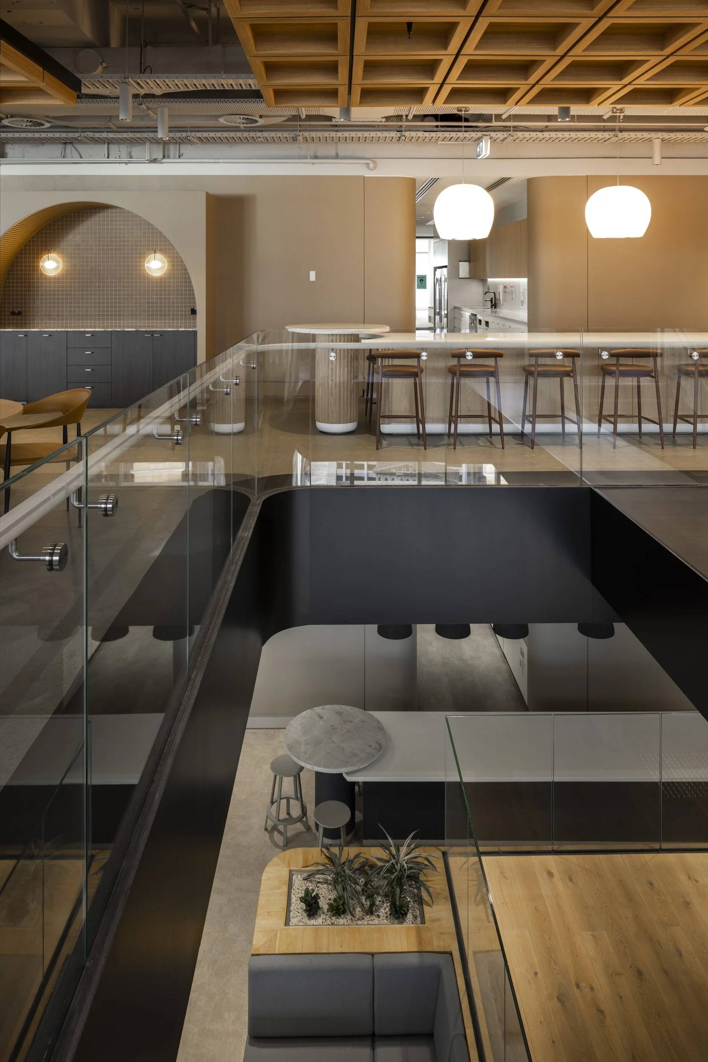
The refurbishment centred around Savills Social, a versatile café bar, lounge and gathering space overlooking Sydney Harbour. Inspired by the harbour and Sydney’s café culture, the completed space combines workplace functionality with an inviting hospitality experience.
A flexible social destination
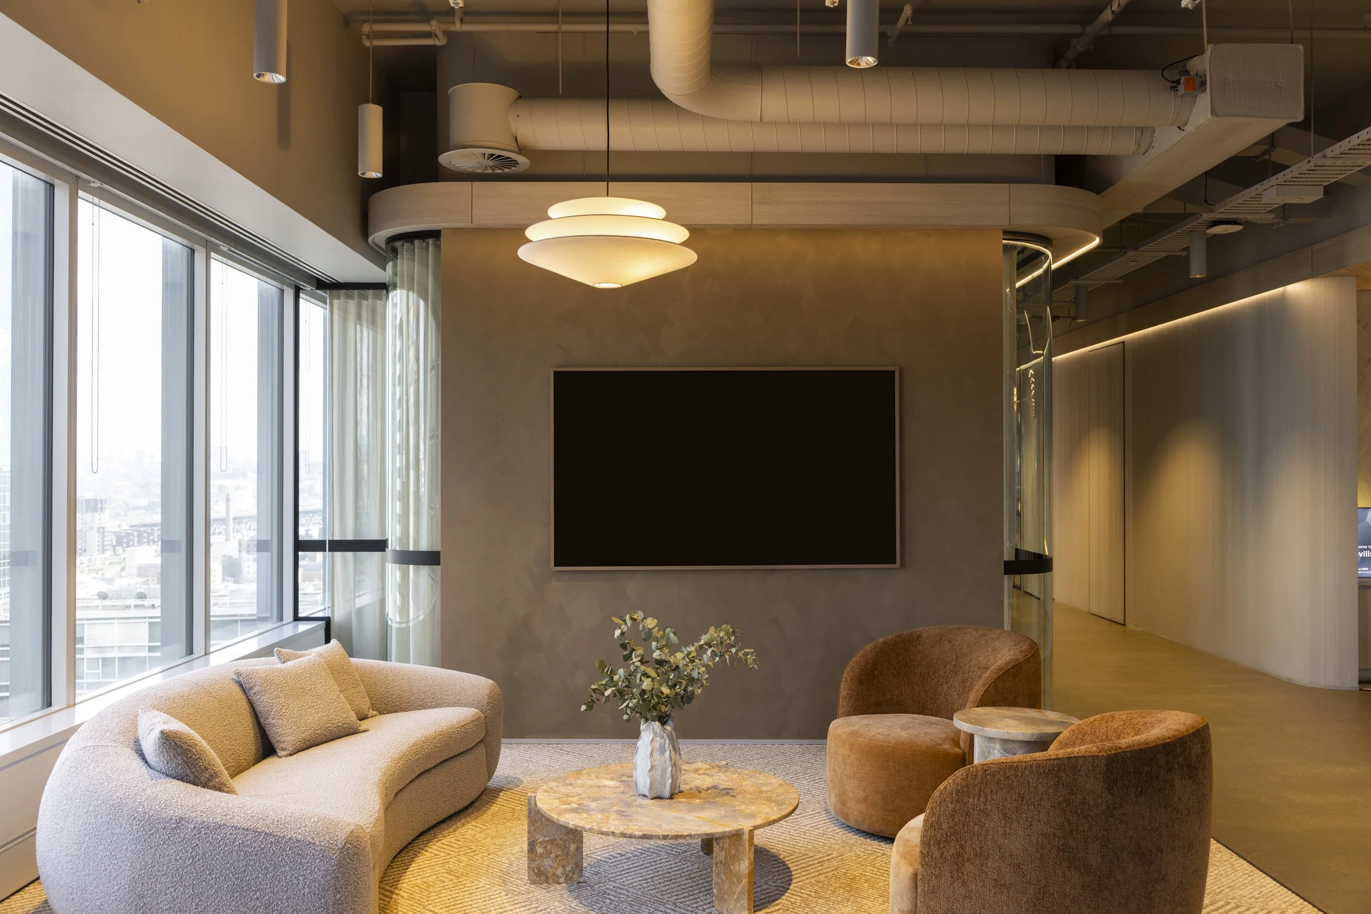
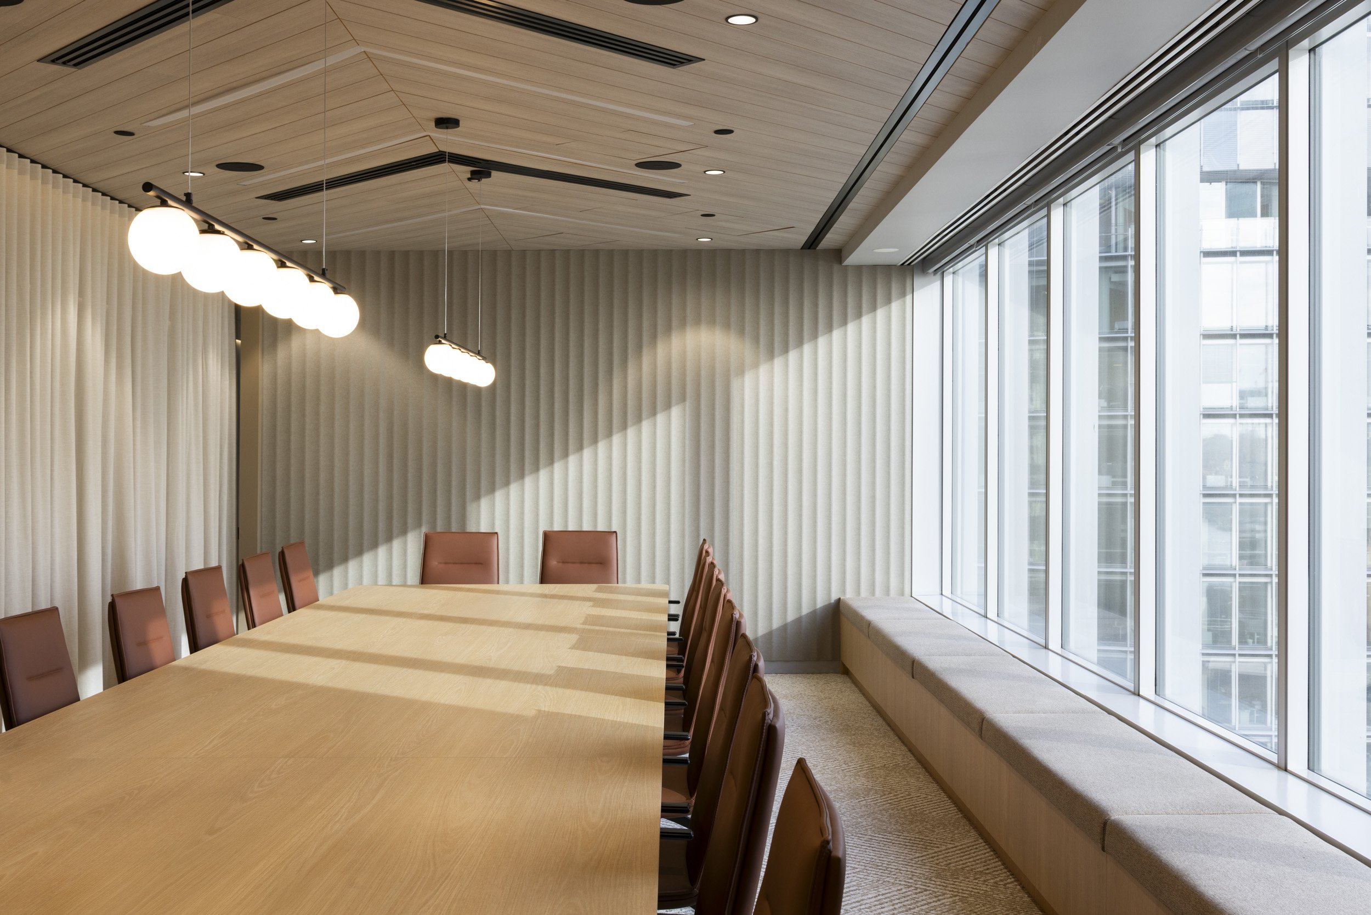
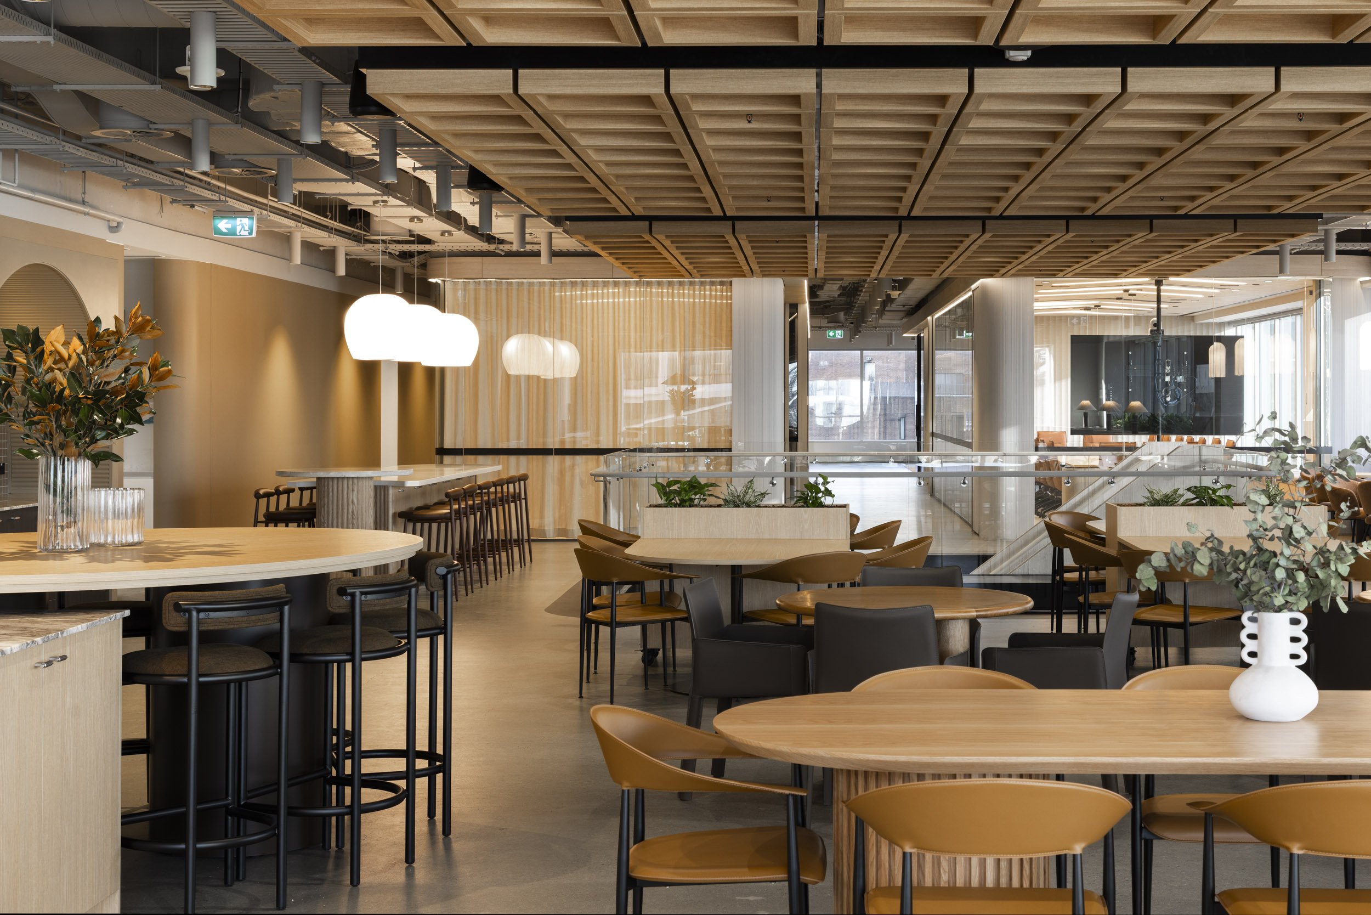
Savills Social was designed to support different activities across the working day. The café-style setting provides an informal place to work, meet and connect, while its adaptable layout can accommodate town halls, conferences, training sessions, workshops and after-hours events.
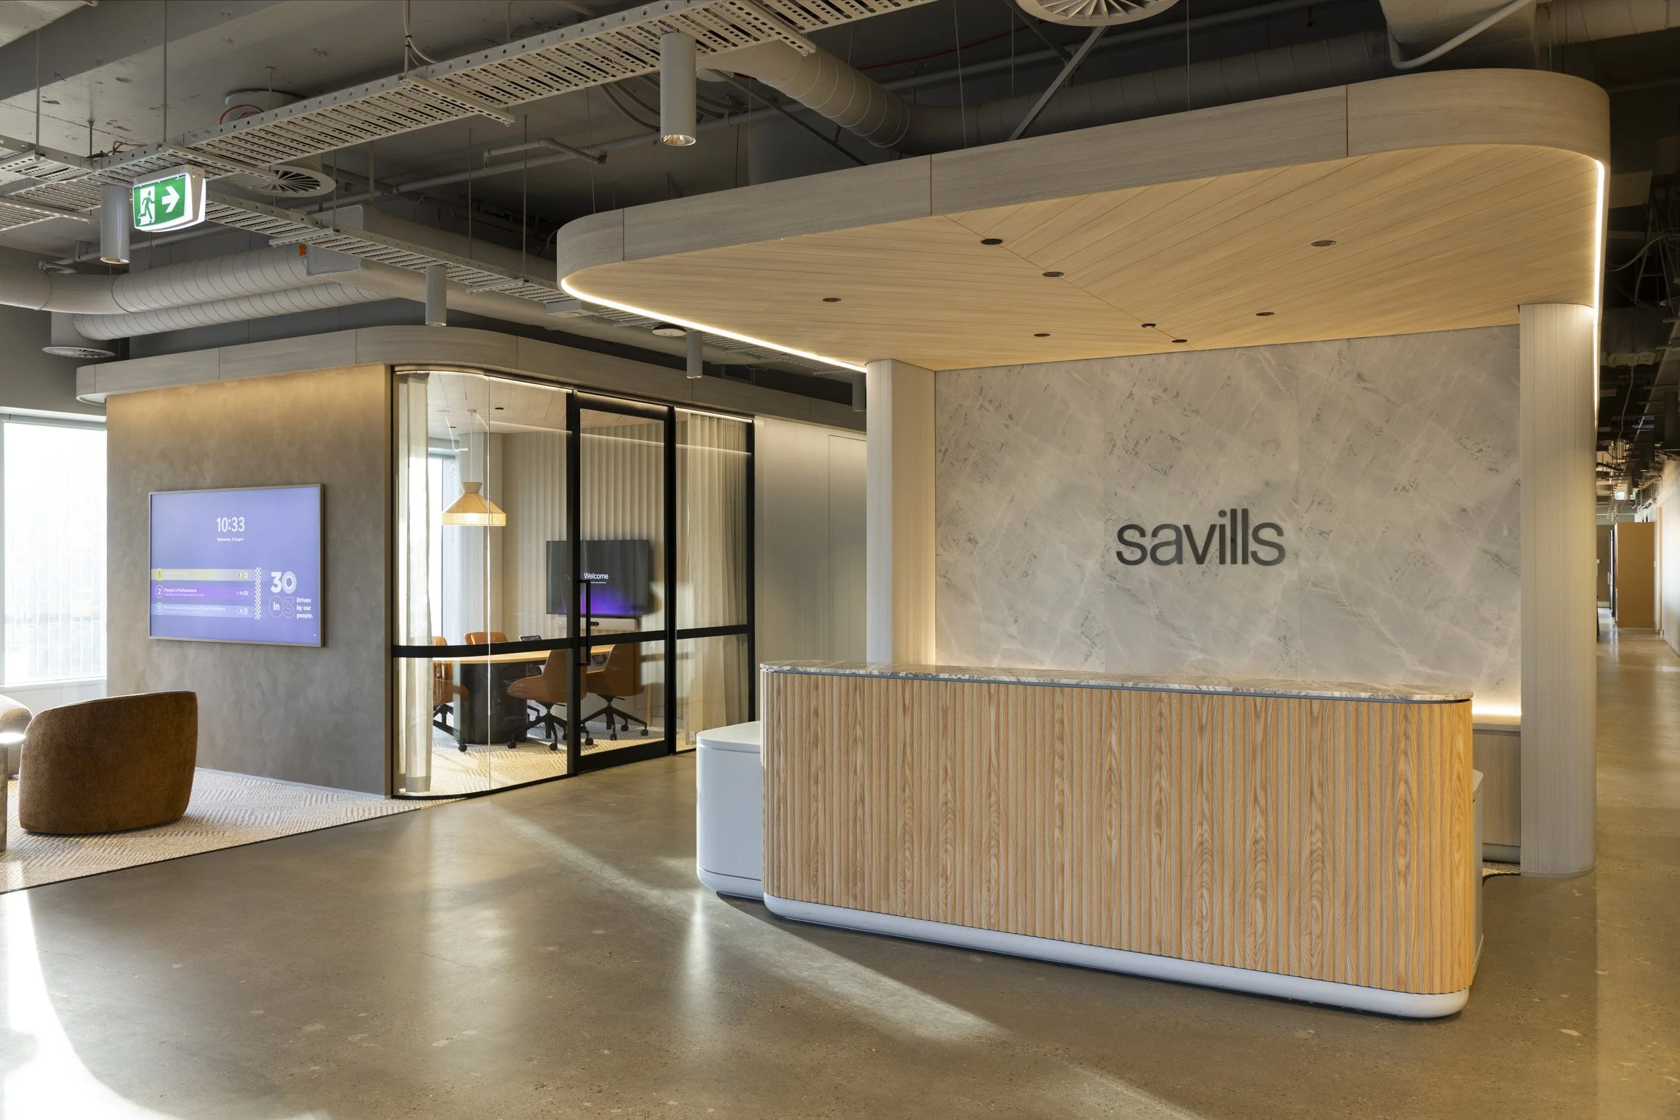
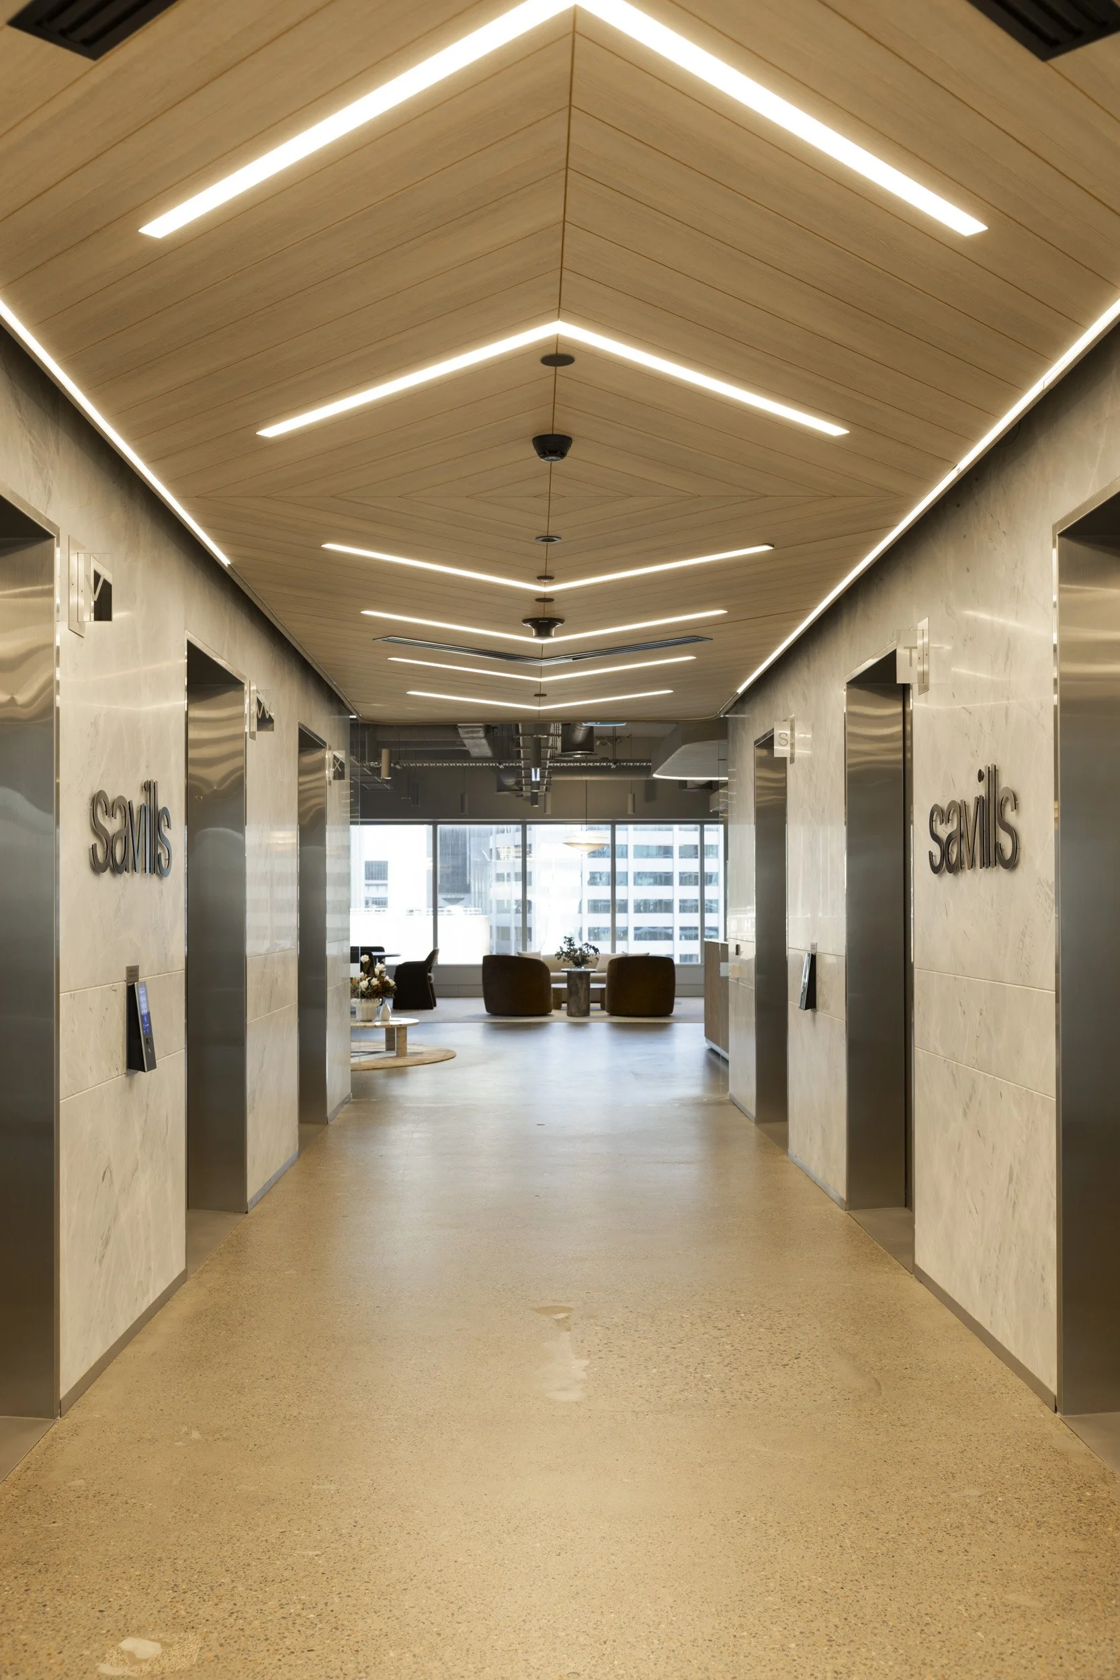
The space establishes a contemporary front-of-house experience that supports both everyday interaction and larger hosted occasions. Its position overlooking stunning harbour gives the multipurpose area a strong visual connection to Sydney.
Warm, refined and welcoming
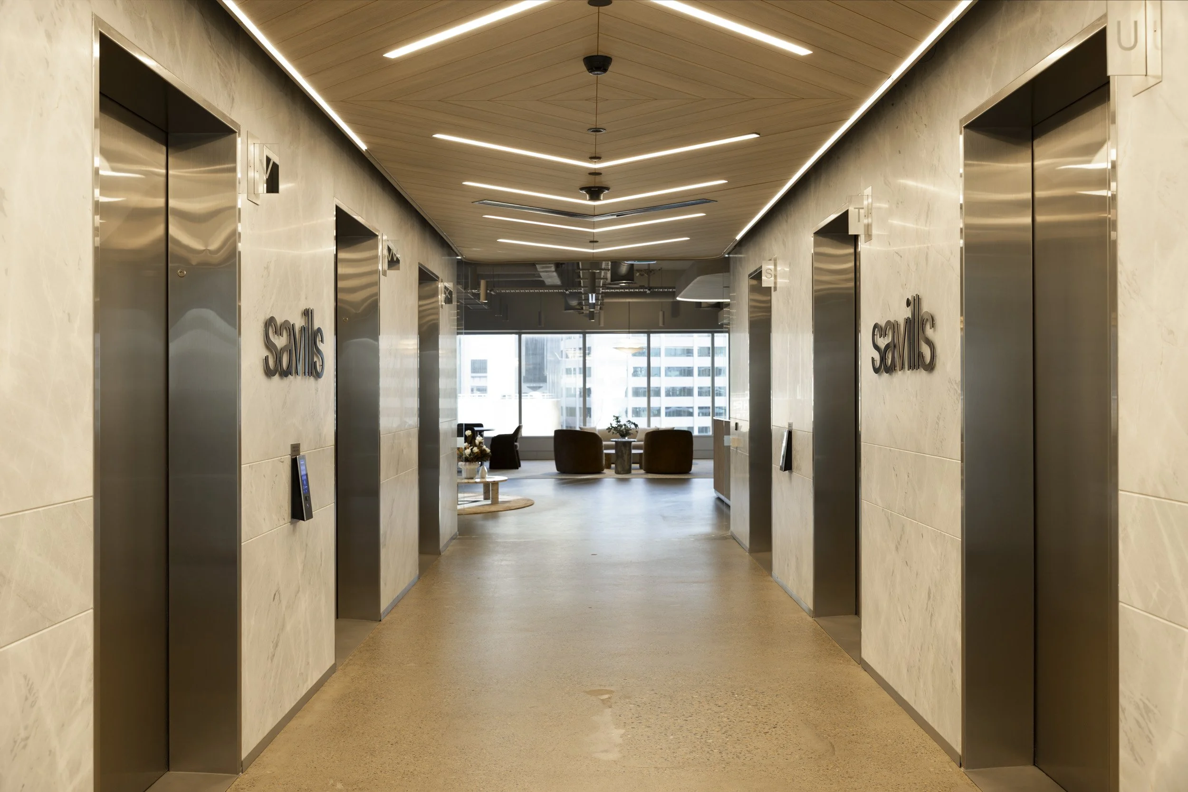
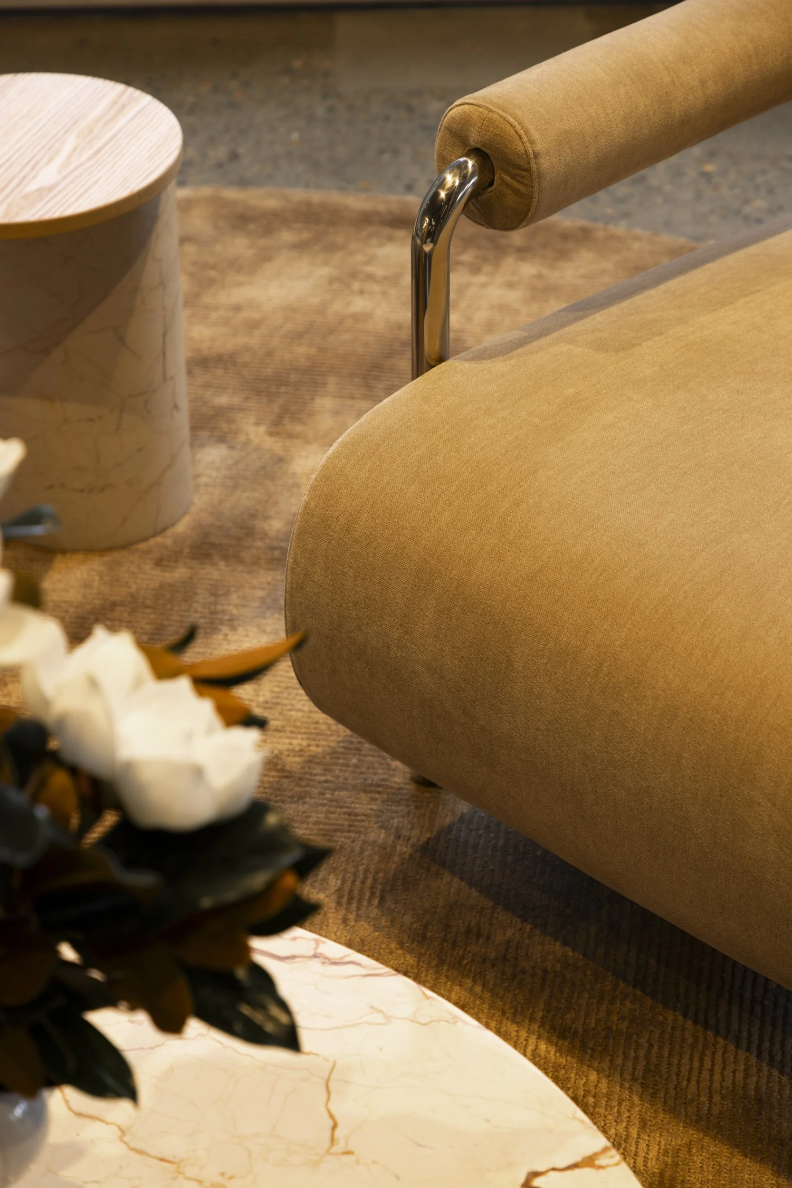
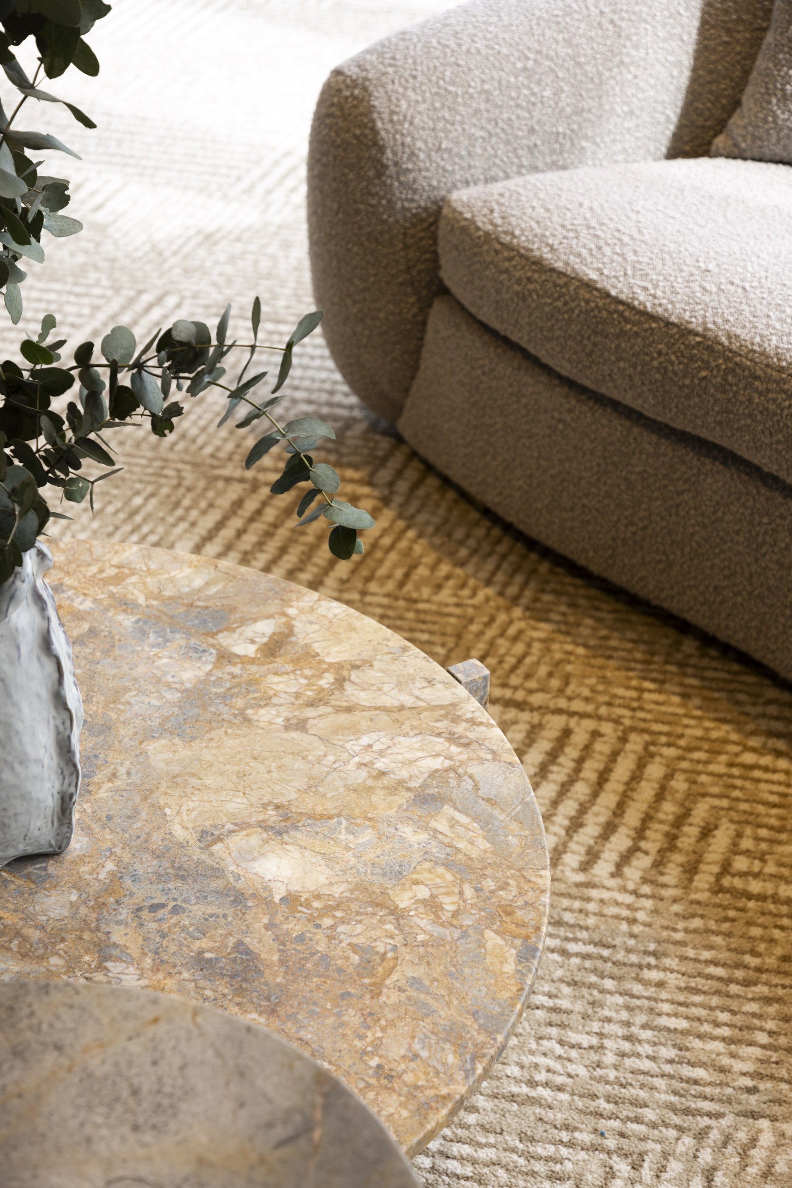
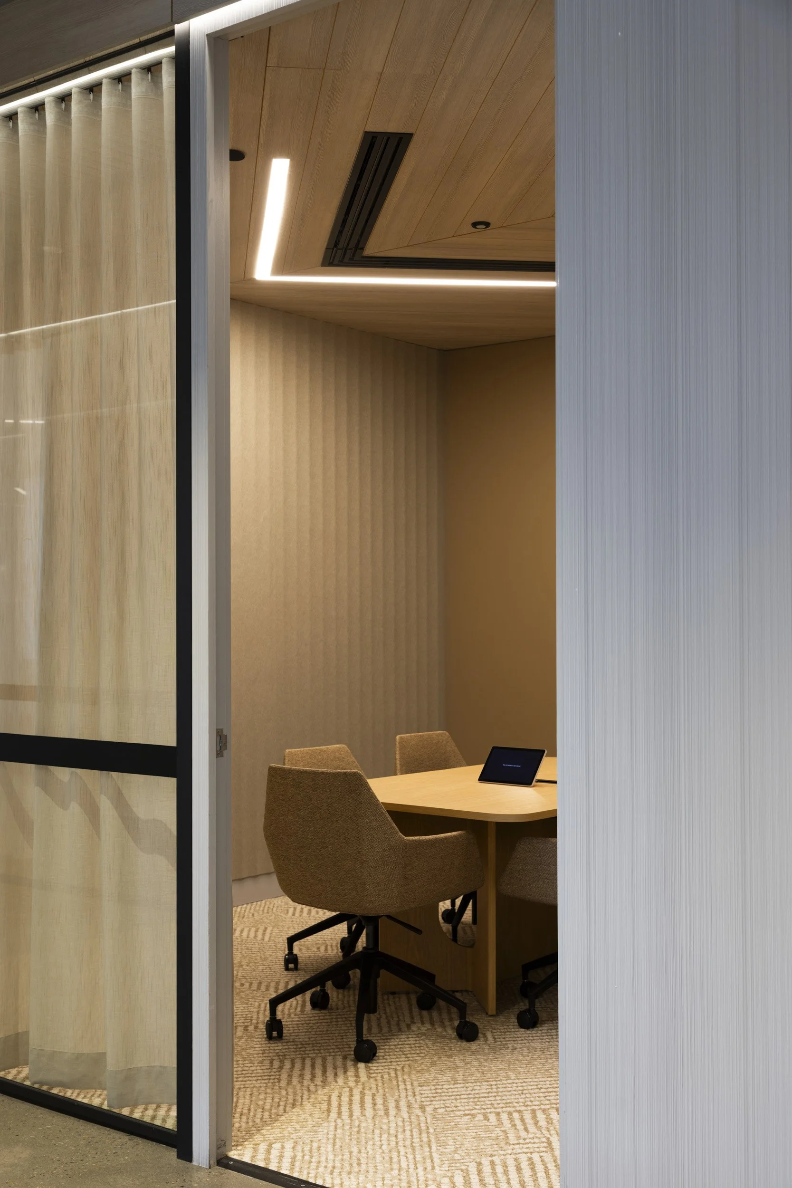
Our design team developed a sophisticated material palette of warm oak timber, soft beige tones and richly textured fabrics. Integrated greenery adds softness and visual interest, creating a contemporary environment that feels professional, comfortable and approachable.
A new feature ceiling above the breakout area strengthens the overall design identity. New lighting was carefully coordinated with the retained ceiling layout and existing audiovisual systems to create a cohesive result across old and new elements.
Considered reuse and future flexibility
As part of the refurbishment, a significant amount of existing joinery was retained and re-faced. This approach refreshed the space while reducing unnecessary replacement and helping new elements connect coherently with the retained fitout.
New joinery was also designed with modularity in mind, supporting future reconfiguration and reuse. These decisions provide a practical, sustainable outcome while giving Savills greater flexibility as its workplace requirements evolve.
Delivering around an active team
Savills remained operational throughout construction. Our project delivery team developed a staged approach, erected hoardings and managed dust and noise to limit disruption within the live tenancy.
Close collaboration between our design, construction, joinery manufacturing and electrical teams helped manage the budget and coordinate retained services while protecting the quality of the final outcome. The result is a renewed workplace amenity that supports connection, hospitality and a broader programme of client and team events.